
Address
4306 Avenue 50, Alpaugh, CA
Price
$ 699,999
Property Attributes
- MLS#234800
- TypeSingle Family
- Listing Status Active
- CountyTULARE
- CityAlpaugh
- AreaEarlimart
- Zip93201
- StyleSingle Family Residence
- Year Built1970
- Price$ 699,999
- Bedrooms5
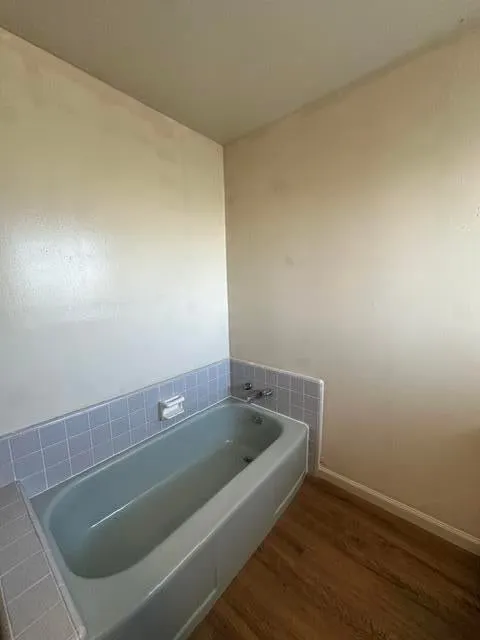
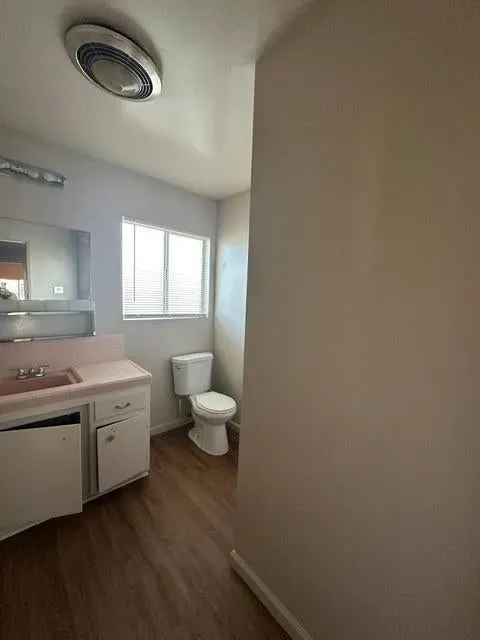
- Full Bathrooms4
- Half Bathrooms0
- Sqr Footage3503
- Lot Size18.94 Acres
Data Source:
Tulare County MLS (TCMLS)
Property Description
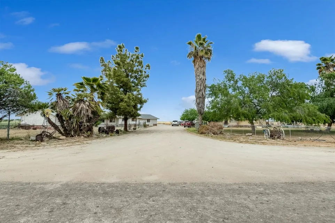
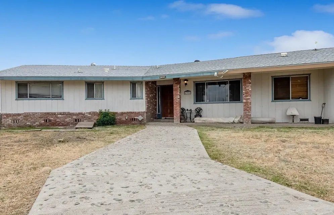
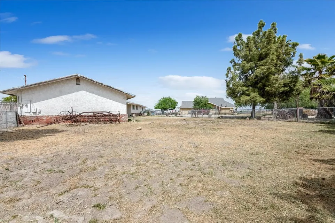
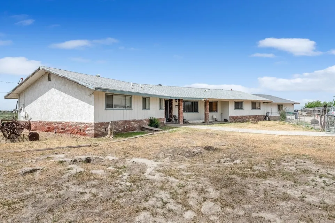
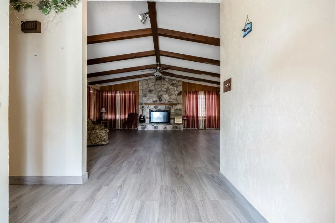
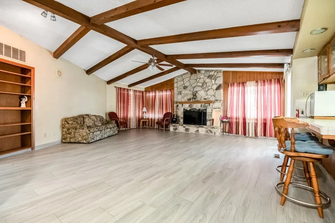
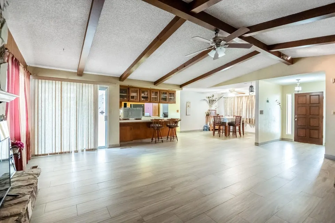
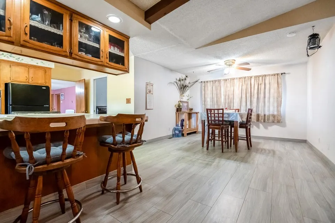
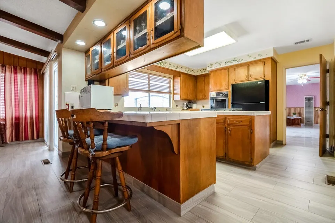
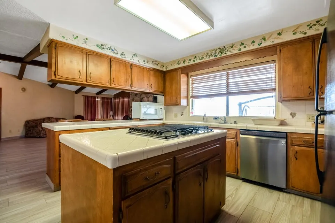
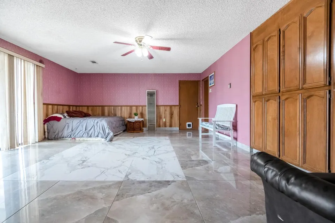
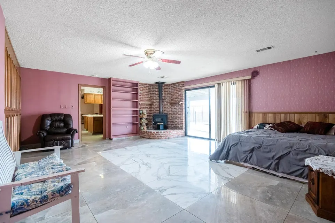
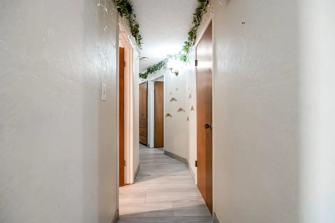
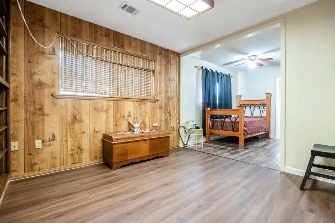
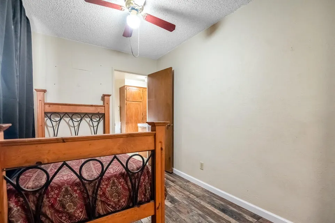
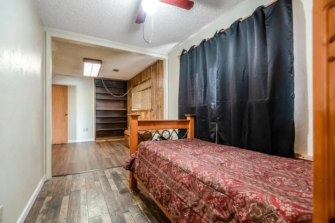
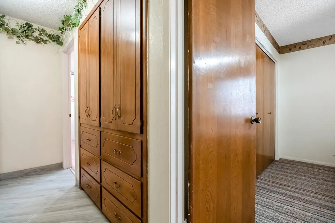
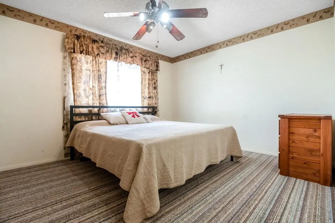
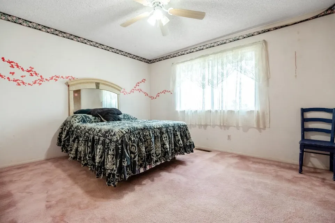
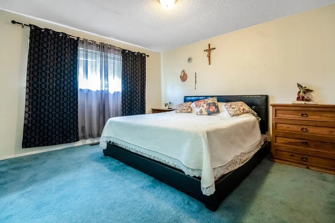
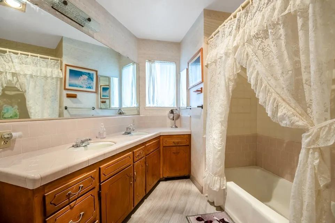
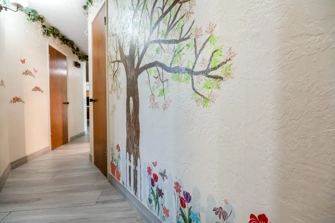
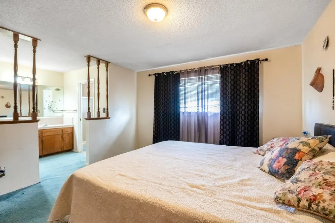
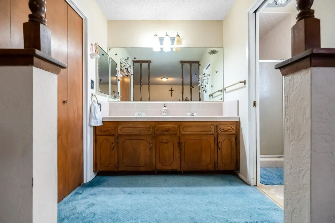
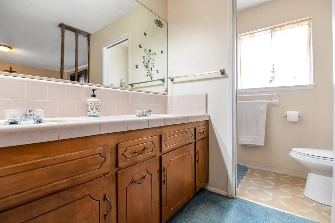
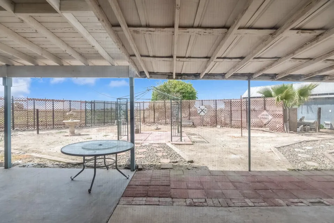
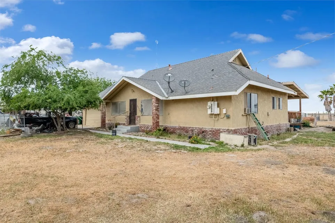
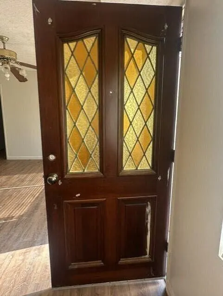
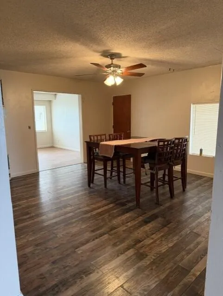
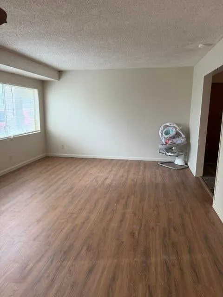
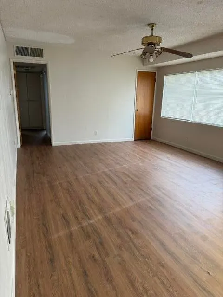
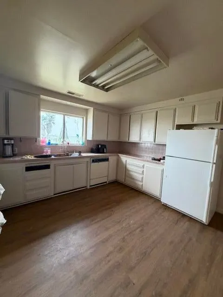
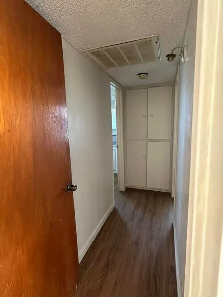
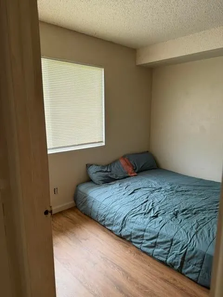
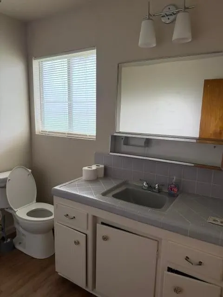
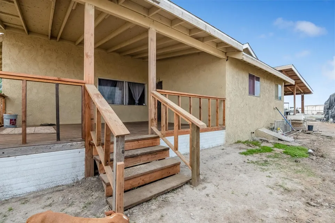
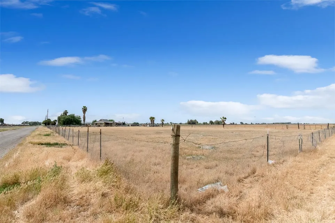
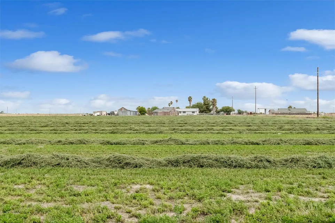
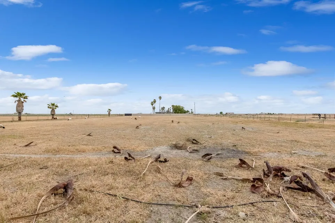
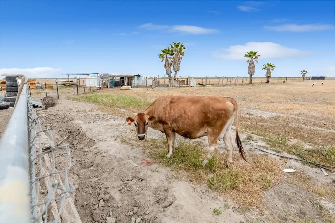
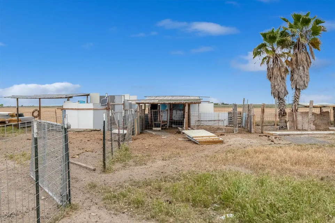
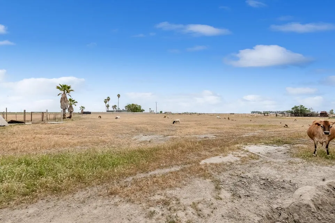
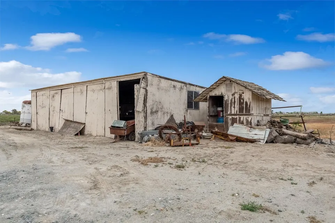
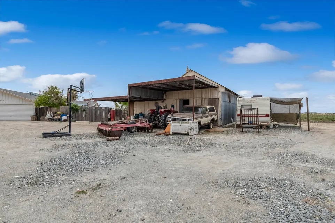
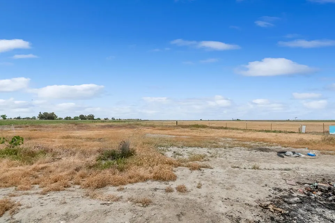
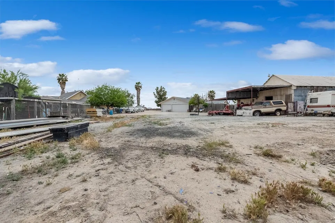
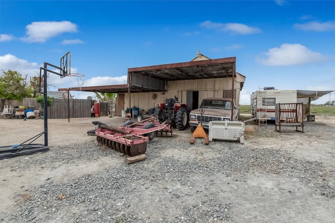
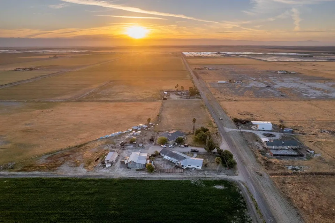
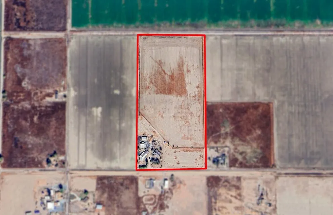
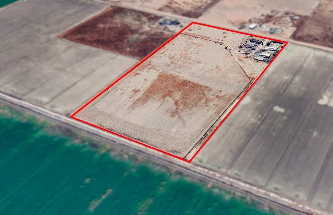
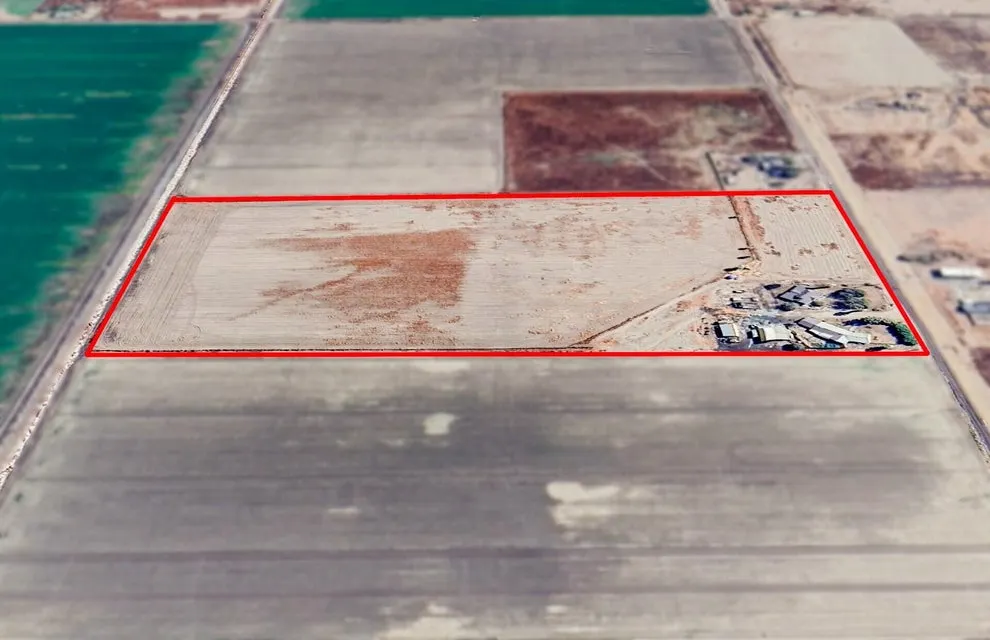
Country living at its finest! Two Homes on over 18 Acres. Main home is ~1,976 sqft, 3 bedroom 2 baths, open living room, dining room, kitchen, family room, office, covered patio and a three car garage. The second home is ~1,572, 2-bedroom, 2-bathroom, living room, dining room, kitchen, two covered patios and a 2-car garage. Both homes have new roofs. Land has a large shop, land can be used for many things including farming or keeping animals.
| Price History | |
|---|---|
| 4/22/2025 | Listed $780,000 |
| 3/3/2026 | 4$749,999 |
| 6/2/2026 | 7$699,999 |
General Features
| Sewer | Septic Tank |
|---|---|
| Heating | Wall Furnace,Central |
| Cooling | Central Air |
| Utilities | Sewer Connected,Water Connected,Natural Gas Connected,Electricity Connected |
| Roof | Shingle |
| Garage Spaces | 5.0 |
| Construction Materials | Stucco,Wood Siding |
| Full Baths | 4 |
| Year Built | 1970 |
| Stories Count | 1 |
| Property Subtype | Single Family Residence |
| Current Use | Single Family,Ranch,Multi-Family,Residential,Cattle |
| County | Tulare |
| New Construction | No |
| Property Type | A |
| HOA | No |
| Attached Garage | Yes |
| Garage Y/N | Yes |
| Status | Active |
| Directions | HWY 99 to Earlimart,take exit 65A,west towards Sierra Ave.,Turn Right (west) onto Sierra Rd. Continue straight onto Avenue 56,W. Sierra Ave.,Turn Left (south) On Rd 50 and then right (west) onto Aven |
| City | Alpaugh |
| MLS Area | Earlimart |
| Lot Size Units | Acres |
| Lot Size Square Feet | 825026.0 |
| MLS Area Minor | Earlimart |
| Additional Parcels Y/N | No |
| Standard Status | Active |
| Year Built Source | Public Records |
Interior Features
| Interior Amenities | Ceiling Fan(s),Kitchen Open to Family Room,Open Floorplan |
|---|---|
| Flooring | Laminate,Ceramic Tile,Carpet |
| Kitchen Appliances | Gas Water Heater,Range,Gas Oven,Gas Range,Oven |
| Fireplace Features | Family Room,Living Room |
| Fireplace Y/N | Yes |
| Total Bathrooms | 4.0 |
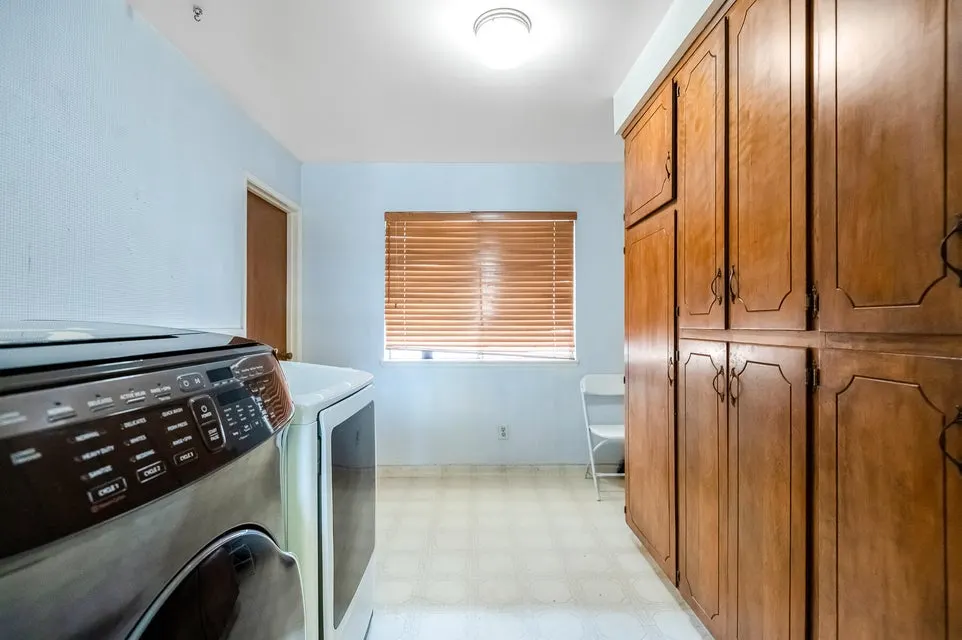
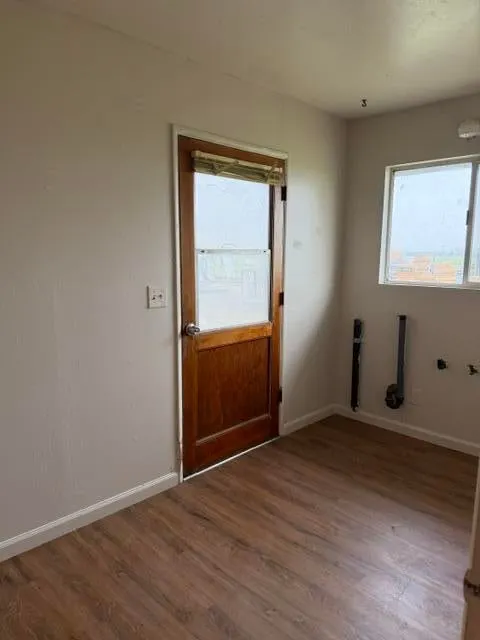
| Laundry Features | Inside |
| Total Baths | 4 |
| Total Bedrooms | 5 |
Exterior Features
| Parking Features | Attached |
|---|---|
| Lot Features | Fencing,Ranch,Back Yard,Front Yard |
| Water Source | Public |
| Lot Size Area | 18.94 |
| Foundation Details | Raised,Slab |
| Spa | No |
| Pool Y/N? | No |
| Building Area Total | 3503.0 |
| Lot Dimensions | 1250x 660 |
| Lot Size Acres | 18.94 |
| Road Surface Type | Asphalt,Dirt |
| Lot Size Source | Public Records |
Amenities
- Foreclosure
- Views
- Short Sale
- New Construction
- Adult 55+
- Lease To Own
- No HOA Fees
- Furnished
- Primary On Main
- Air Conditioning
- Seller Finance
- Green
- Fixer Upper
- Horse
- Golf
- Fireplace
- Deck
- Garage
- Basement
- Pool
Property vs Single Family Average in 93201
Price
Year Built
 © 2026 Fresno Association of REALTORS ®. All rights reserved. The data relating to real estate for sale on this web site comes in part from the Internet Data eXchange (IDX) of the Multiple Listing Service. Real estate listings held by brokerage firms other than Anderson Real Estate Group are marked with the IDX logo and detailed information about them includes the name of the listing broker and the name of the listing agent.
All data, including all measurements and calculations of area,
© 2026 Fresno Association of REALTORS ®. All rights reserved. The data relating to real estate for sale on this web site comes in part from the Internet Data eXchange (IDX) of the Multiple Listing Service. Real estate listings held by brokerage firms other than Anderson Real Estate Group are marked with the IDX logo and detailed information about them includes the name of the listing broker and the name of the listing agent.
All data, including all measurements and calculations of area,
 Tulare County Association of REALTORS® All information deemed reliable but not guaranteed. All properties are subject to prior sale, change or withdrawal. Neither listing broker(s) or information provider(s) shall be responsible for any typographical errors, misinformation, misprints and shall be held totally harmless. Listing(s) information is provided for consumer's personal, non-commercial use and may not be used for any purpose other than to identify prospective properties consumers may be
