
Address
2833 E Laura Court, Visalia, CA
Price
$ 759,000
Property Attributes
- MLS#241667
- TypeSingle Family
- Listing Status Pending
- CountyTULARE
- CityVisalia
- AreaVisalia SE
- NeighborhoodStonebridge III
- Zip93292
- StyleSingle Family Residence
- Year Built1997
- Price$ 759,000
- Bedrooms3
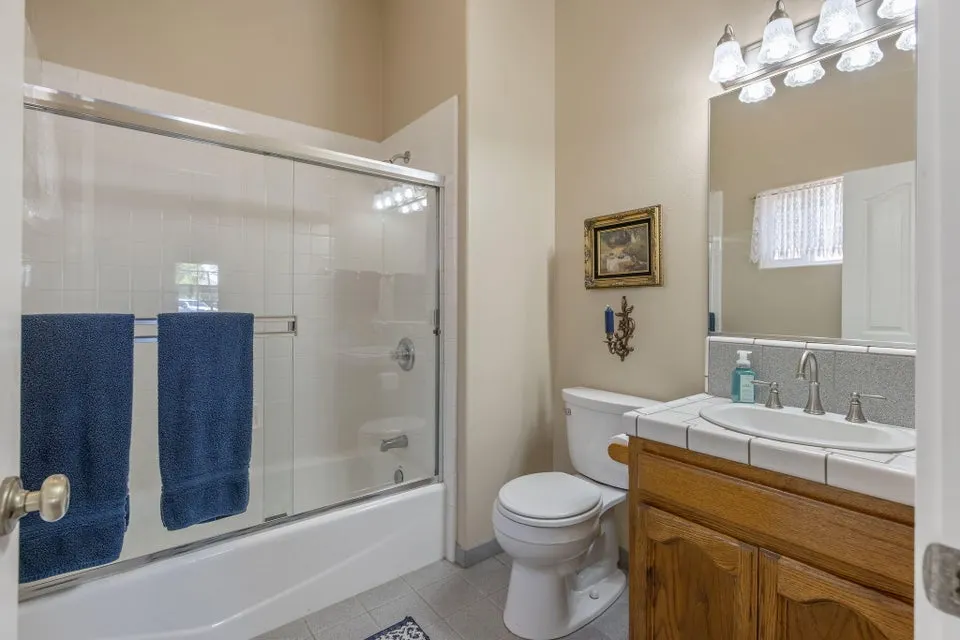
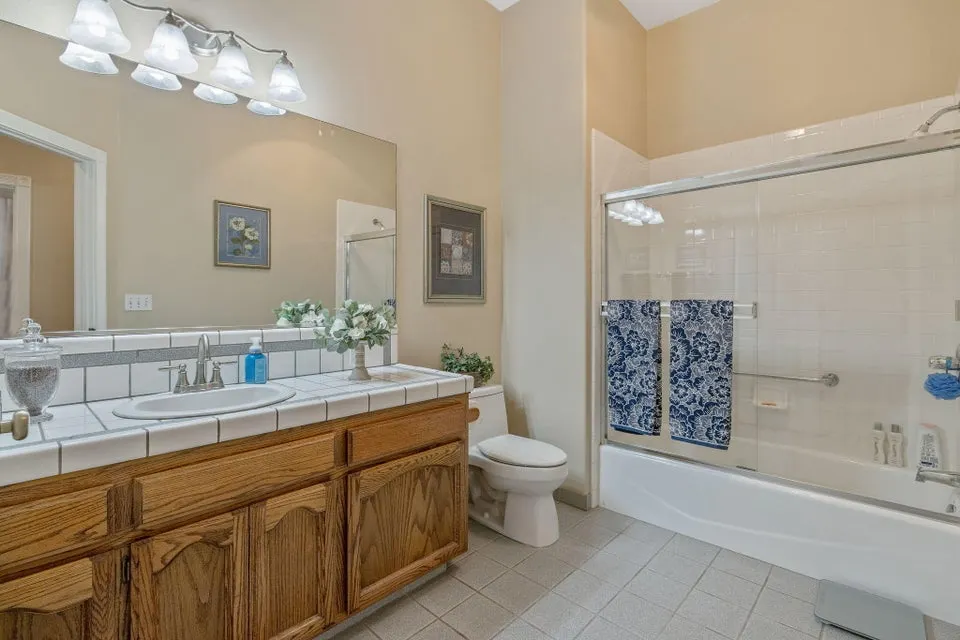
- Full Bathrooms3
- Half Bathrooms0
- Sqr Footage3300
- Lot Size0.36 Acres
Data Source:
Tulare County MLS (TCMLS)
Property Description
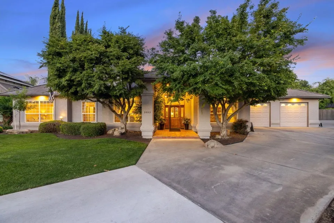
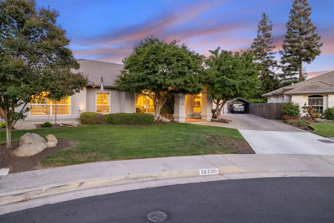
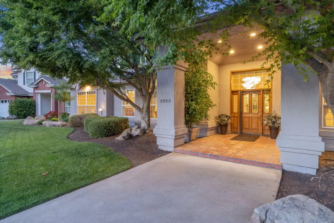
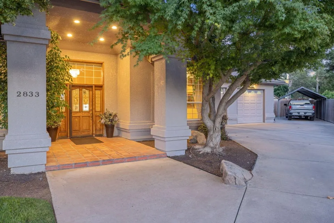
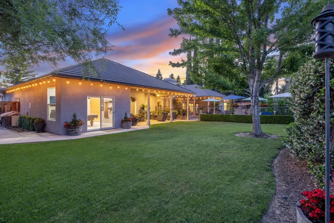
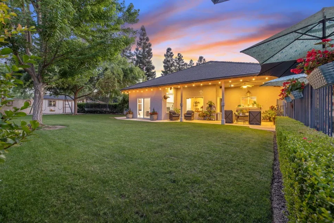
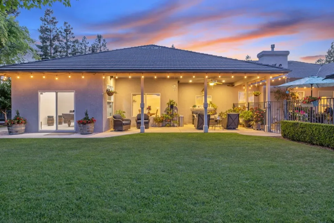
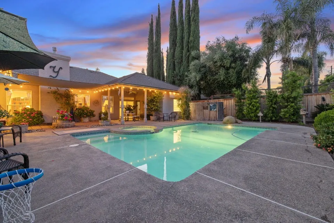
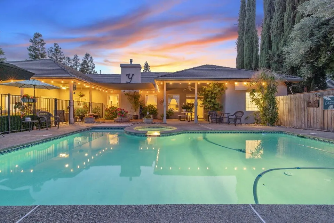
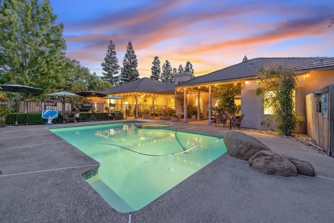
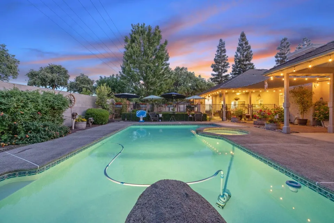
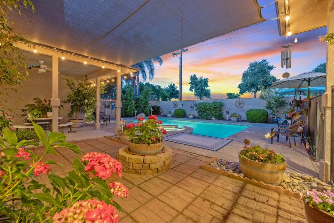
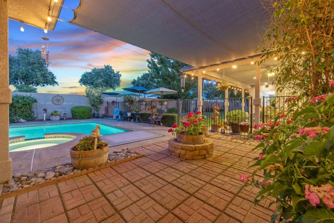
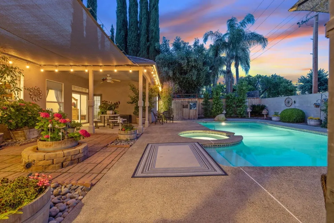
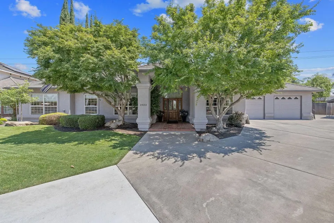
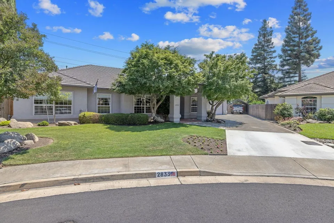
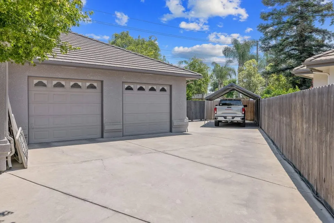
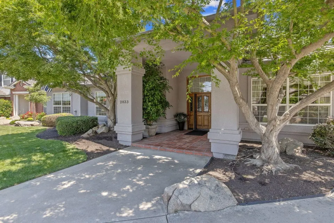
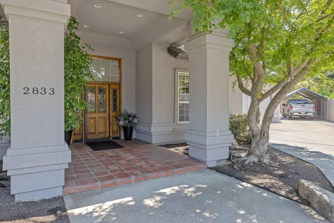
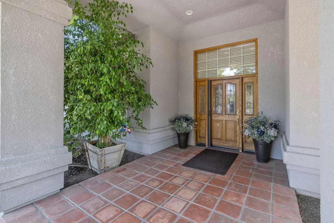
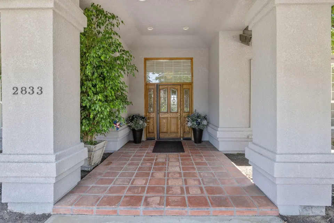
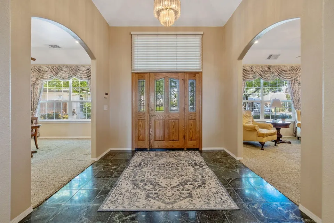
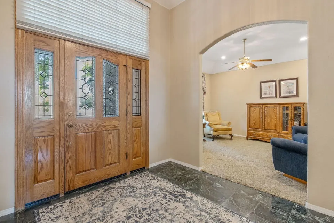
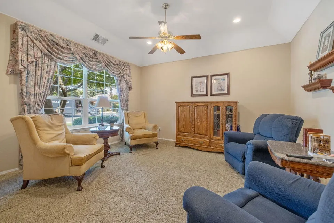
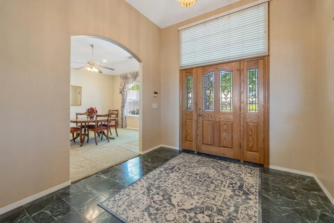
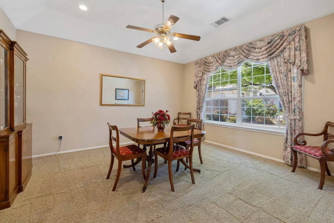
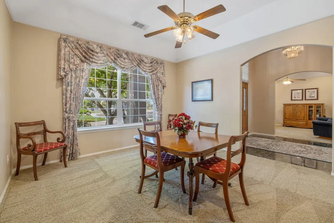
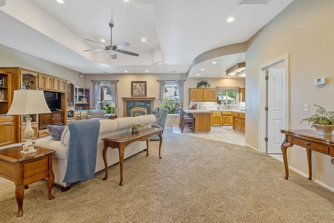
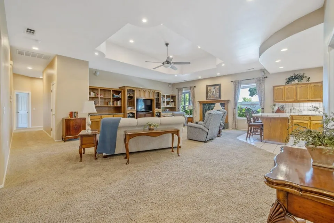
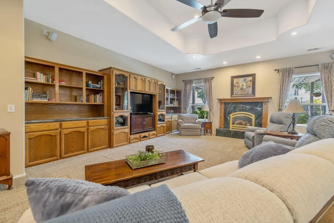
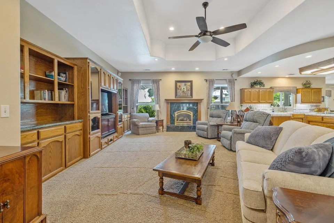
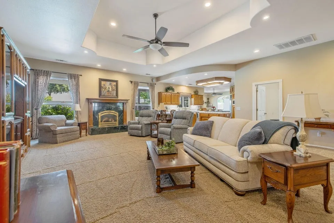
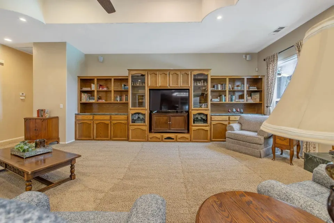
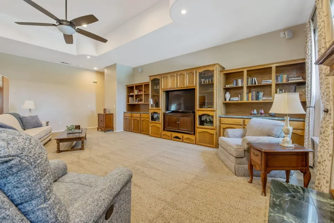
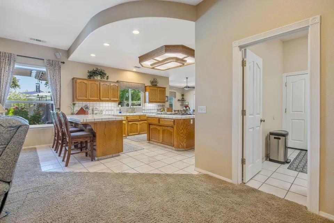
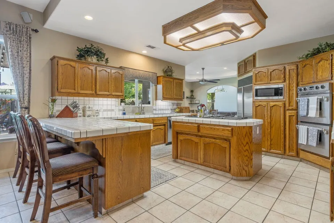
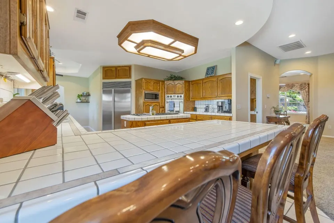
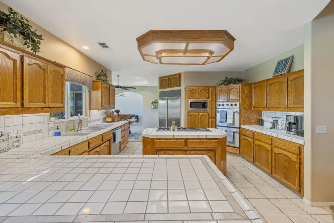
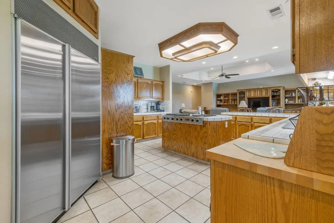
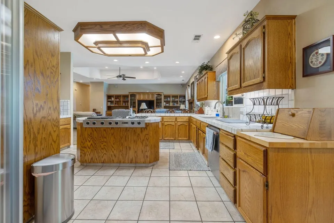
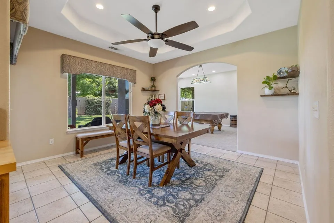
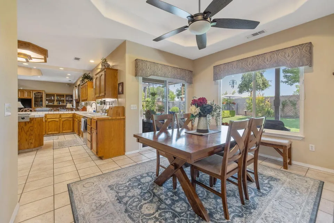
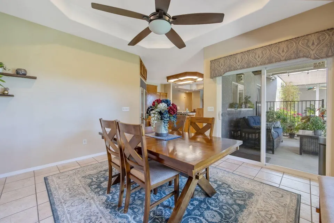
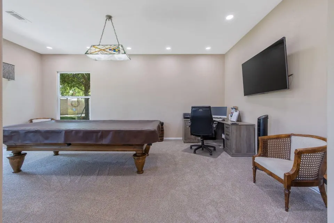
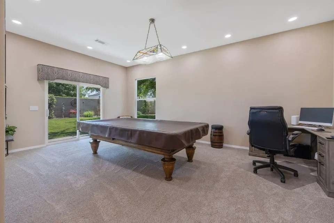
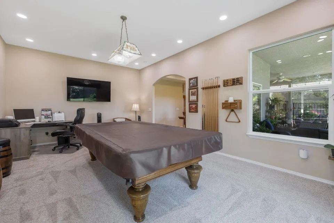
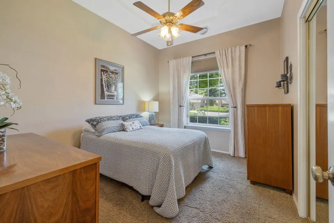
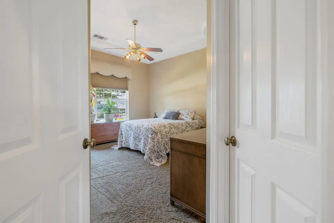
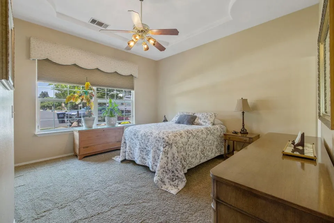
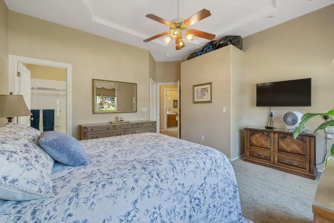
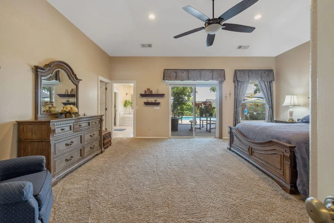
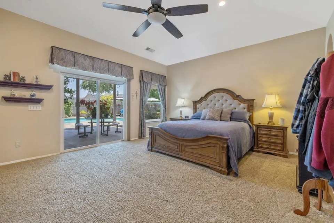
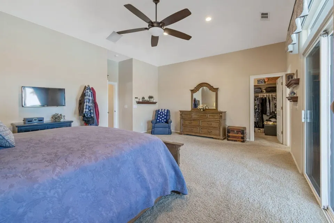
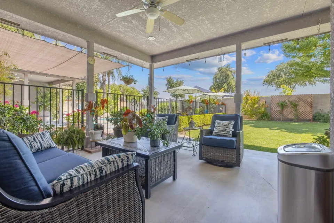
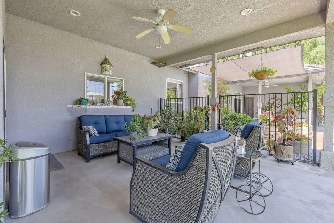
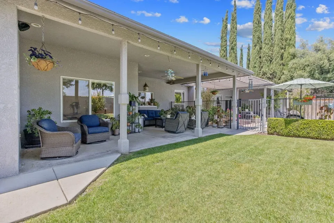
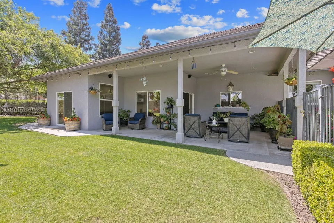
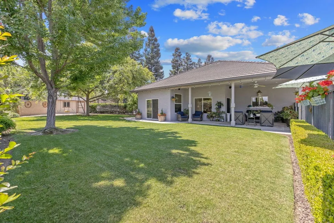
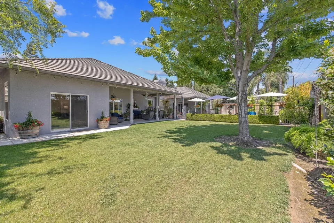
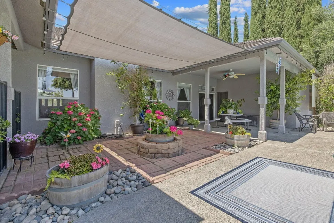
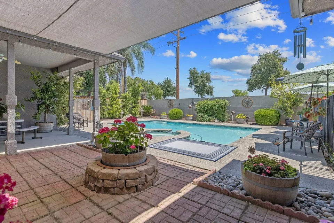
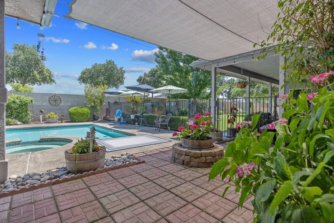
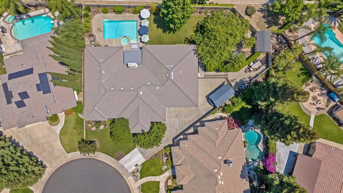
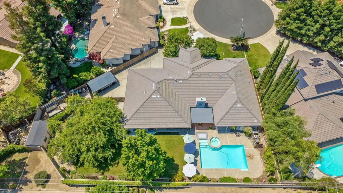
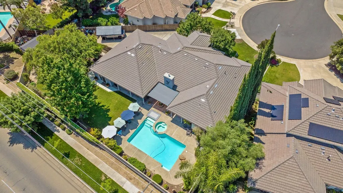
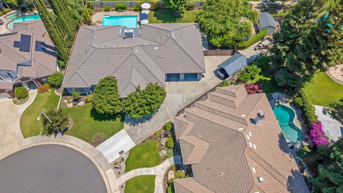
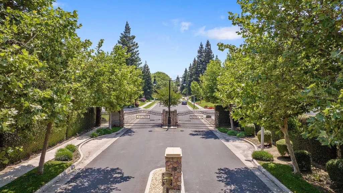
Reduced! Located in the highly desirable gated community of Stonebridge III in Southeast Visalia, this exceptional home offers affordable luxury, timeless design, and pride of ownership throughout. Nestled within a quiet cul-de-sac in an intimate community, this beautifully maintained property combines elegance, comfort, and functionality in one impressive package. From the moment you arrive, the home's outstanding curb appeal and meticulously landscaped grounds create a warm and inviting first impression. A grand entry welcomes you with decorative tile flooring, an extra-wide custom front door with elegant detailing, sidelights, and an oversized transom window that fills the space with natural light and warmth. Inside, the immaculate interior showcases quality craftsmanship and architectural detail throughout. The expansive tiled entry opens through beautiful segmental arches into formal living and dining rooms, creating an elegant and welcoming atmosphere. The thoughtfully designed open-concept floor plan seamlessly connects the family room, kitchen, breakfast area, and oversized bonus room—ideal for entertaining, family gatherings, or everyday living. The recently expanded bonus room adds approximately 100 square feet and is currently utilized as a game room and office space. Beautiful ceiling fans are found through this home. The spacious family room features extensive built-in cabinetry and an entertainment center that beautifully complements the elegant tile fireplace with raised hearth. Multi-tiered recessed and curved ceilings, accented by recessed lighting, add architectural sophistication and a clean contemporary feel throughout the home.
| Price History | |
|---|---|
| 5/13/2026 | Listed $779,000 |
| 7/28/2026 | 3$759,000 |
General Features
| Sewer | Public Sewer |
|---|---|
| Heating | Forced Air,Natural Gas,Central,Electric,Fireplace(s) |
| Cooling | Ceiling Fan(s),Gas,Electric,Dual |
| Utilities | Sewer Connected,Water Connected,Natural Gas Connected,Electricity Connected |
| Roof | Tile |
| HOA Fee | 140.0 |
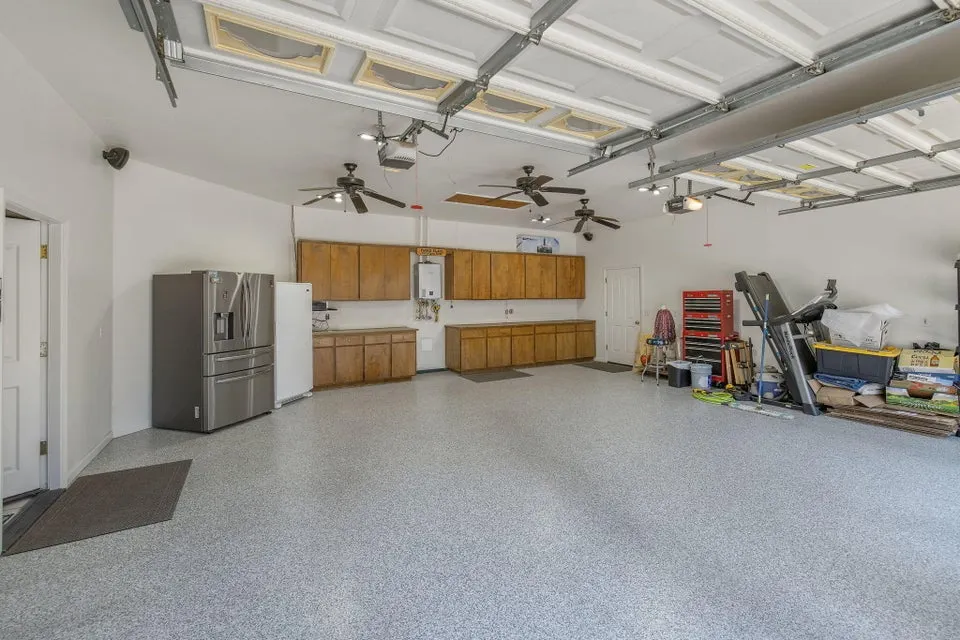
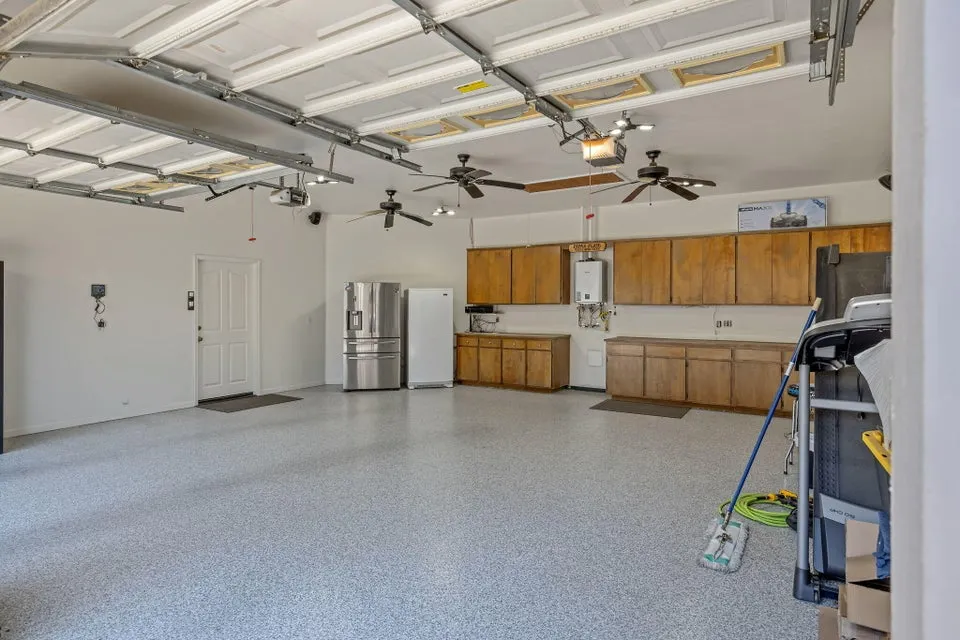
| Garage Spaces | 2.0 |
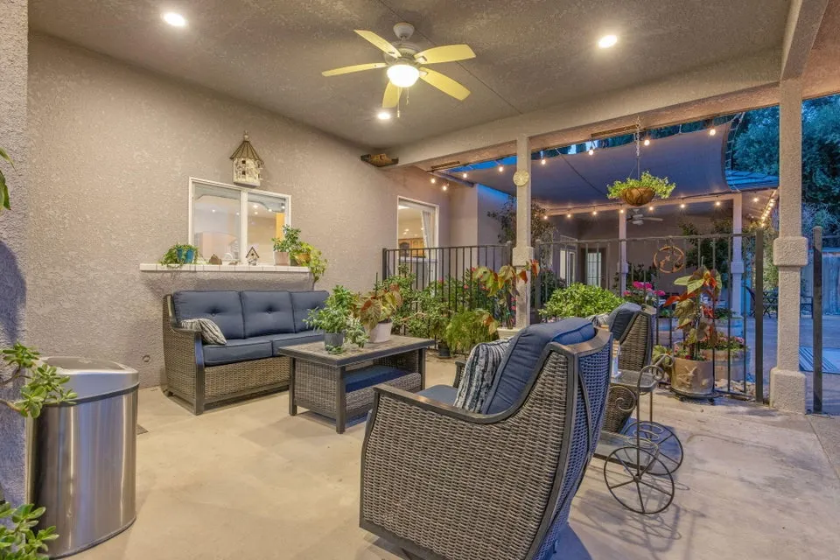
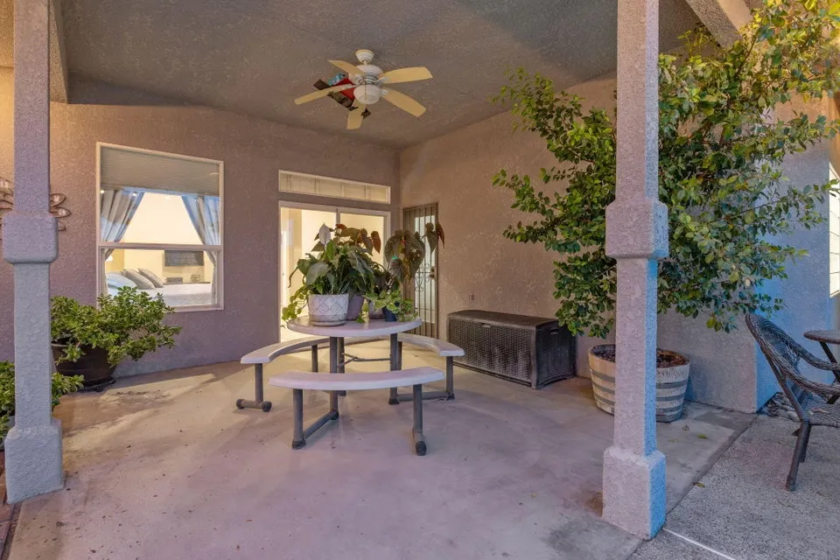
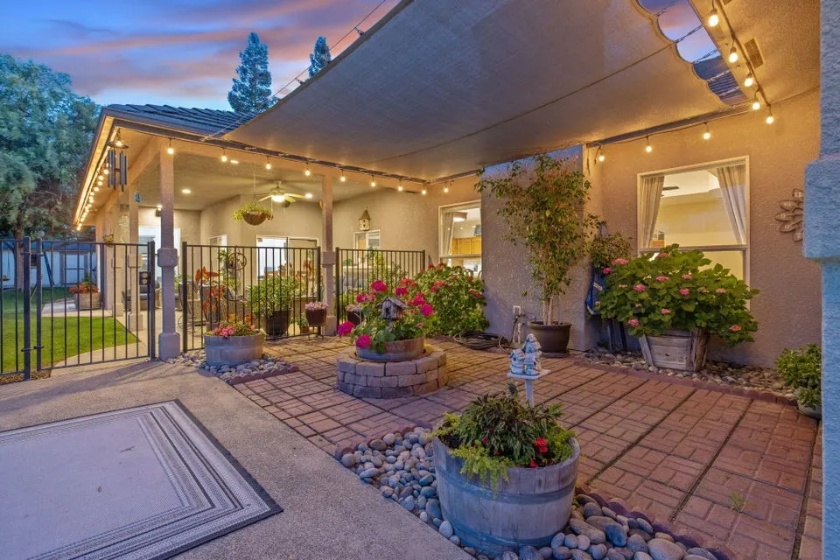
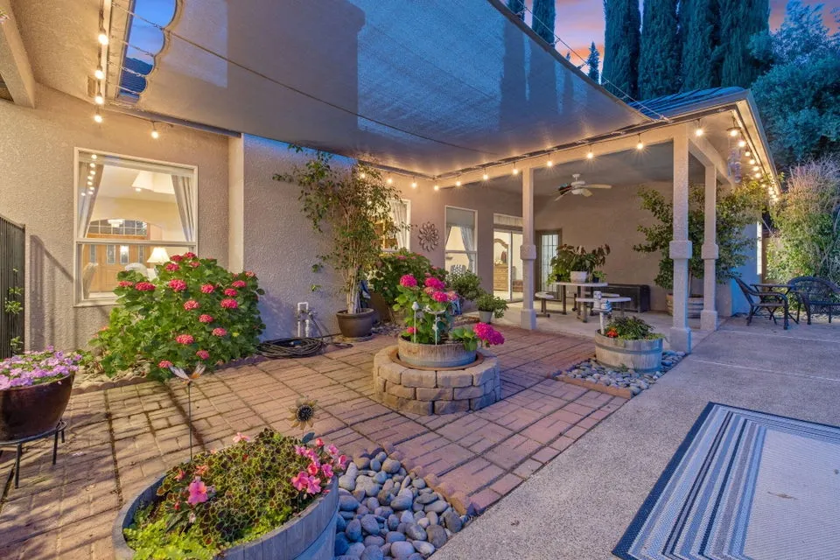
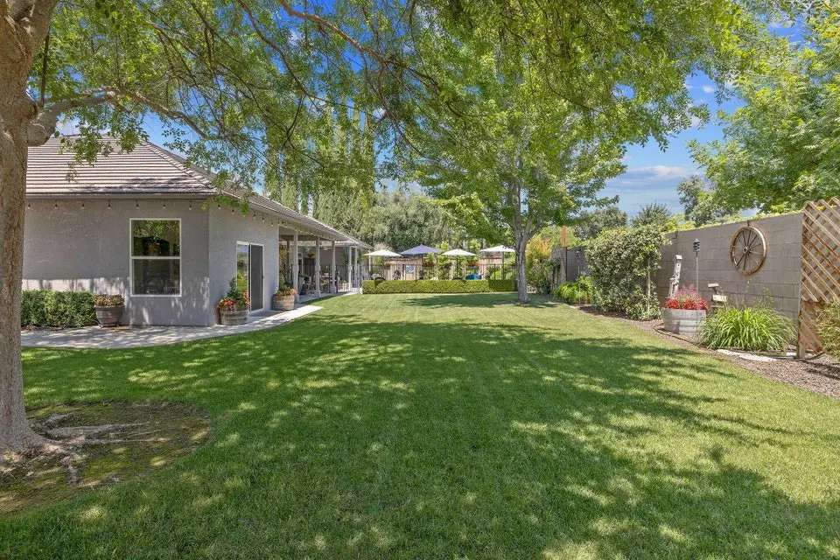
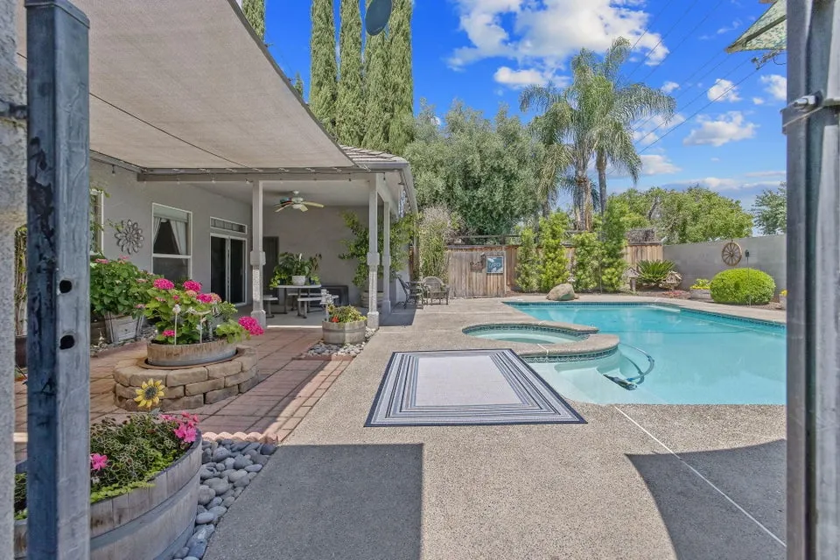
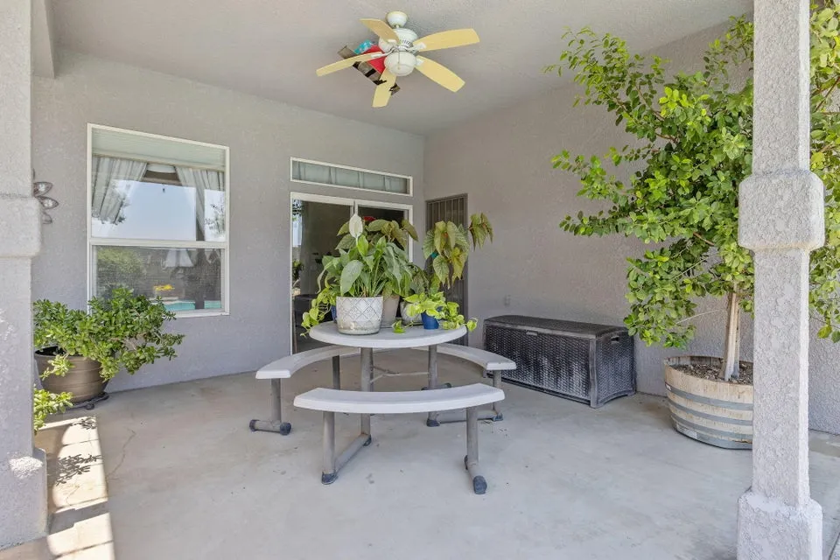
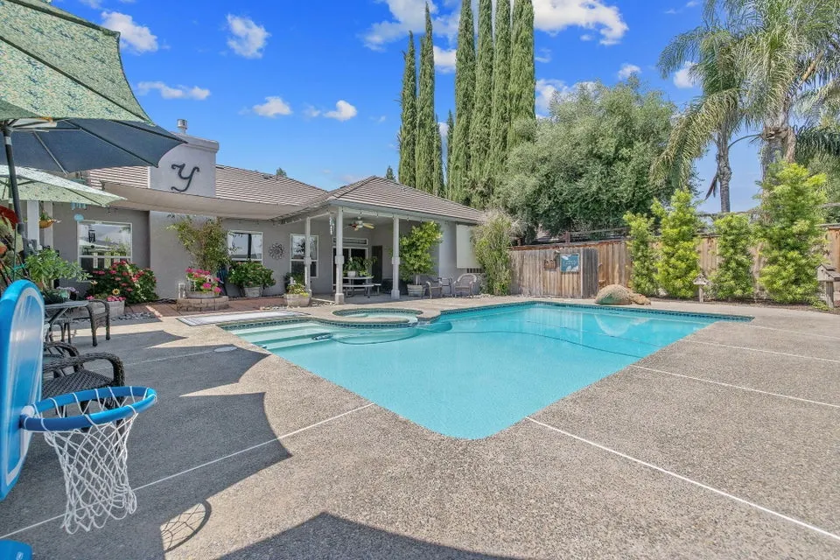
| Patio/Porch Features | Multiple Patios,Patio,Covered |
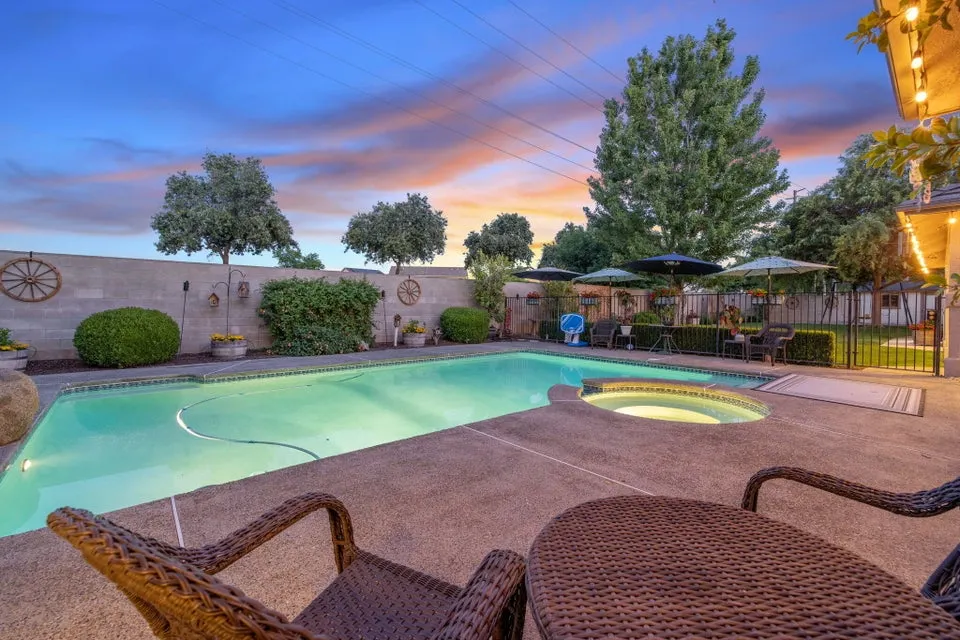
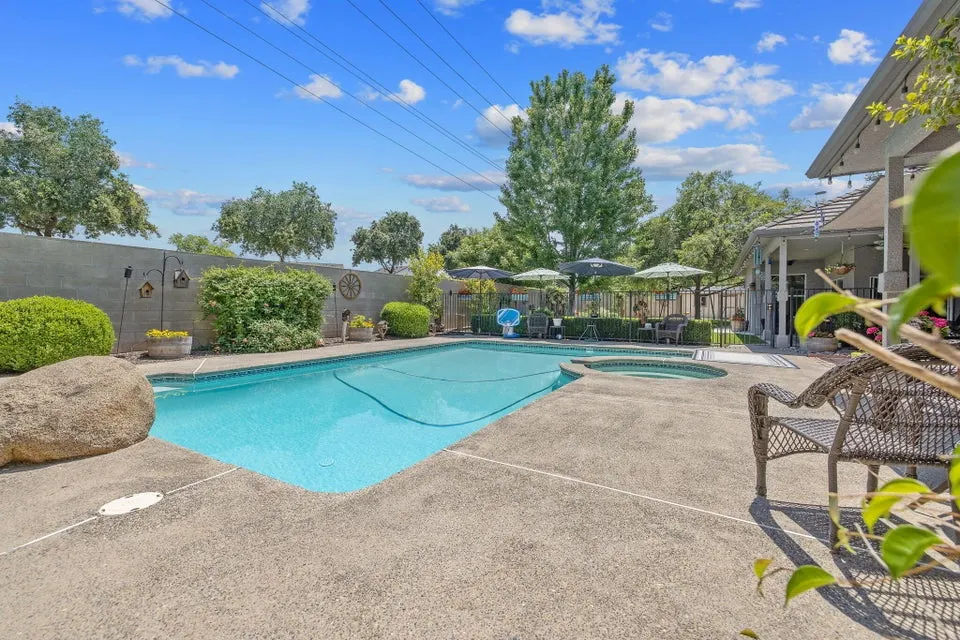
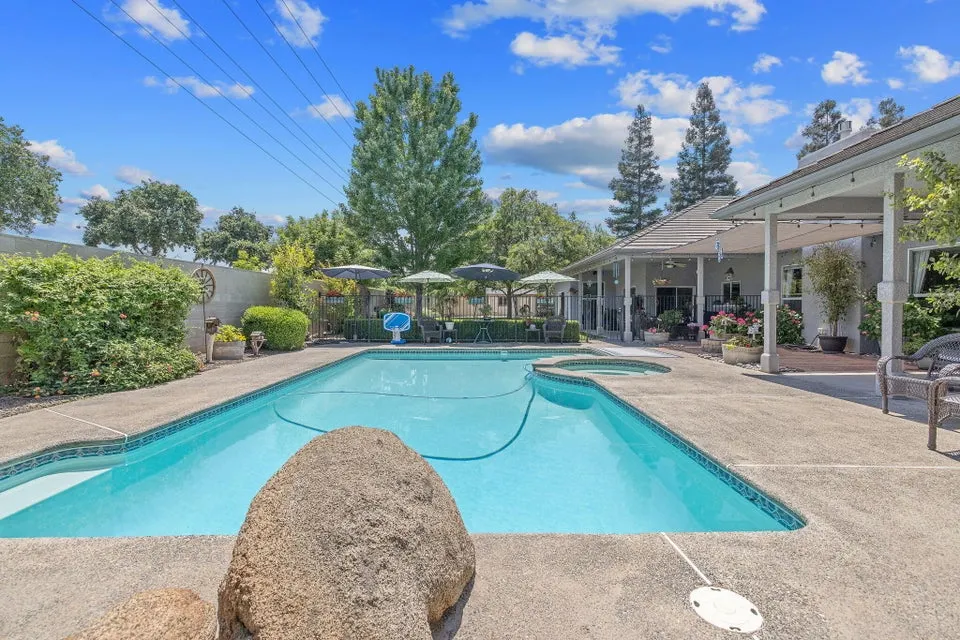
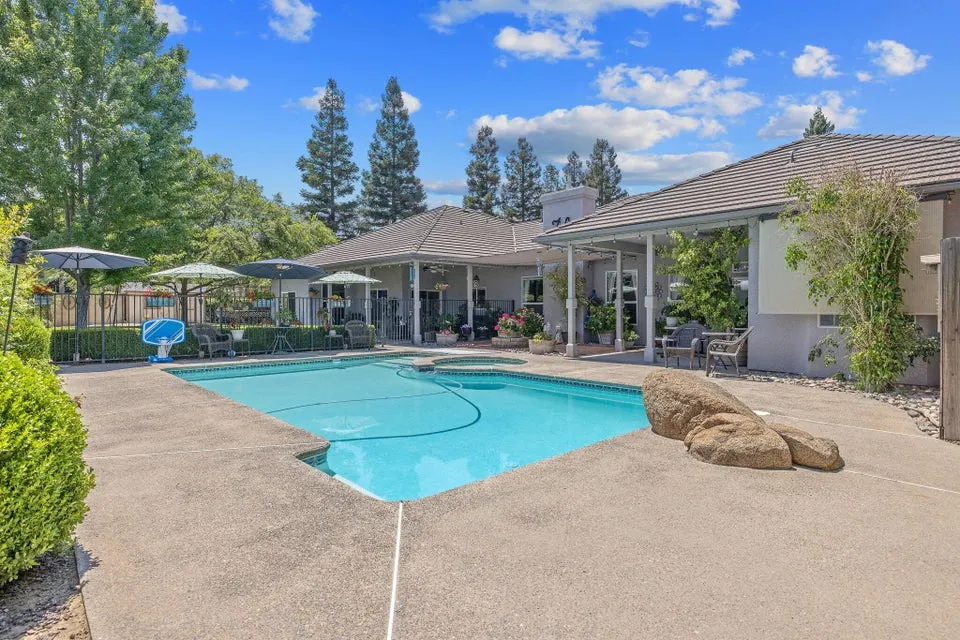
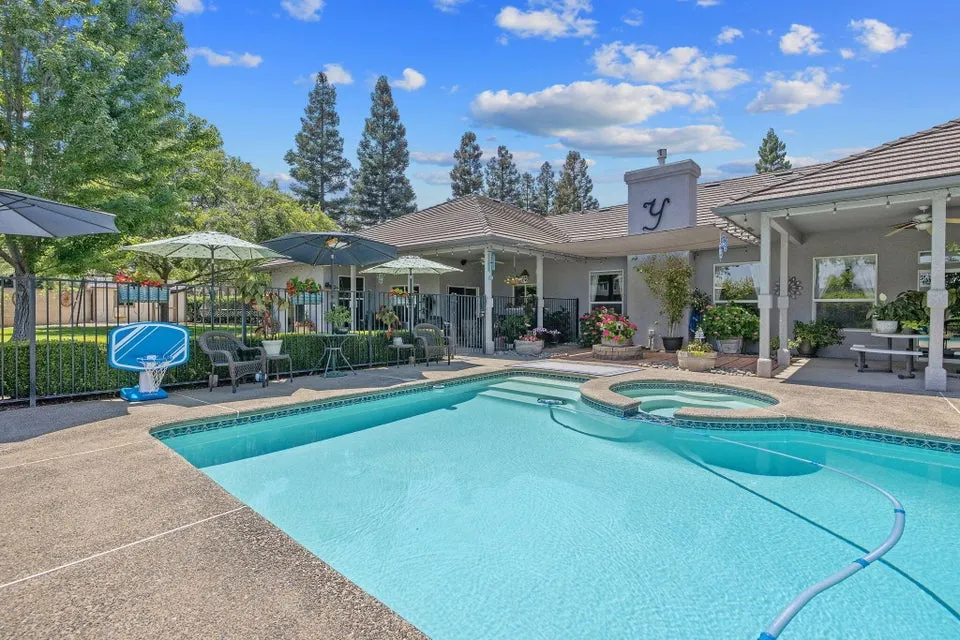
| Pool Features | Fenced,In Ground,Gunite,Private |
| Construction Materials | Stucco |
| Full Baths | 3 |
| Year Built | 1997 |
| Electric | 220 Volts,220 Volts in Laundry,220 Volts in Garage |
| View | Neighborhood |
| Stories Count | 1 |
| Property Subtype | Single Family Residence |
| Current Use | Single Family,Subdivision,Residential |
| Assoc Fee Paid Per | Monthly |
| County | Tulare |
| New Construction | No |
| Property Type | A |
| HOA | Yes |
| Attached Garage | Yes |
| Subdivision Name | Stonebridge III |
| Facing Direction | West |
| Garage Y/N | Yes |
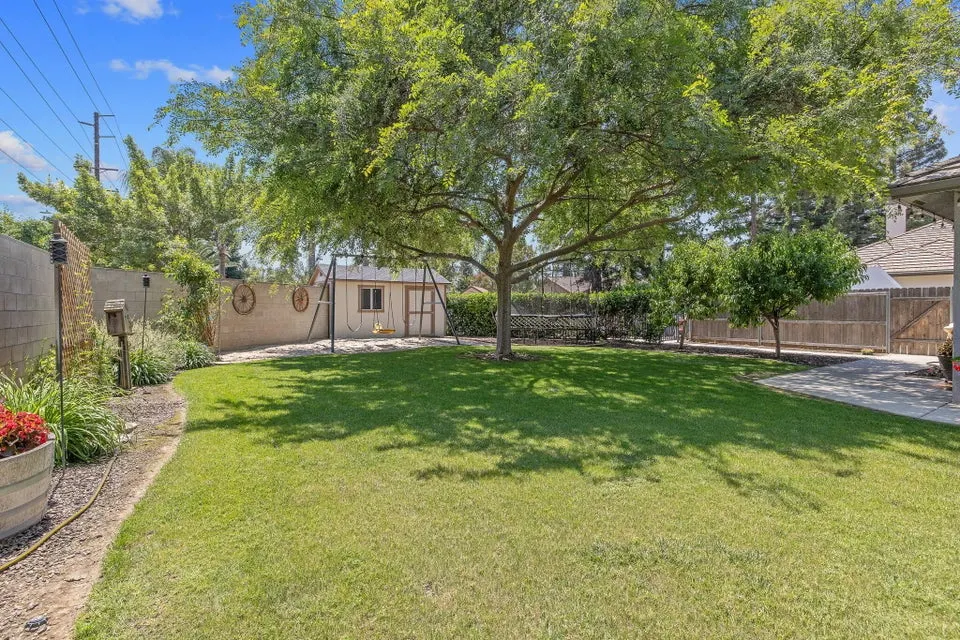
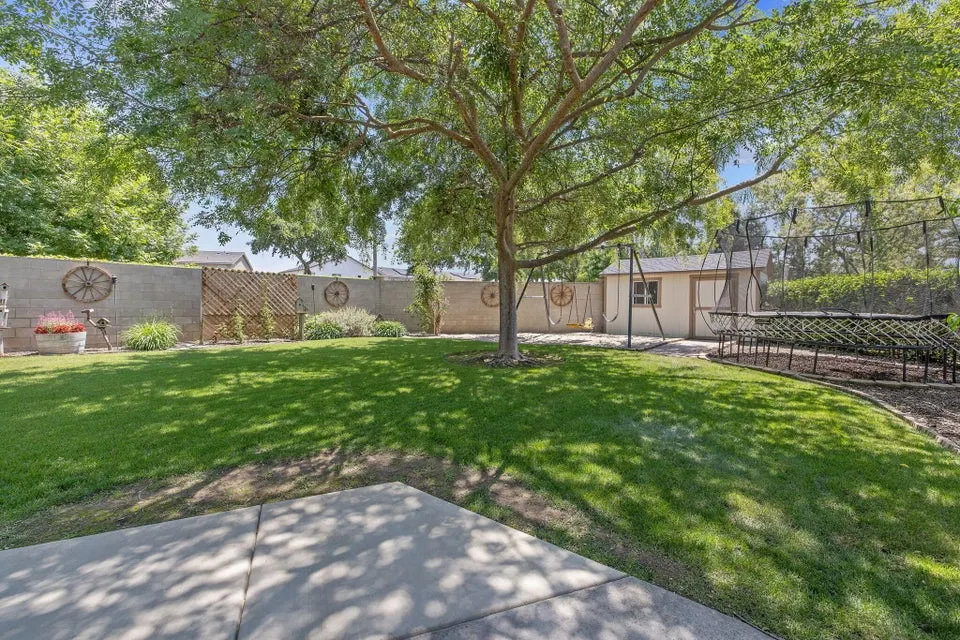
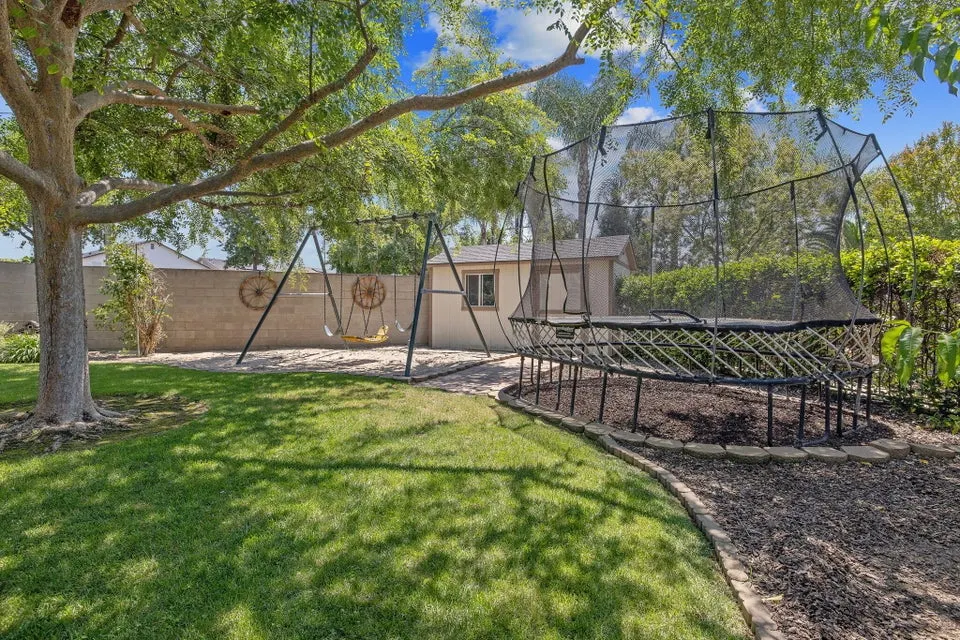
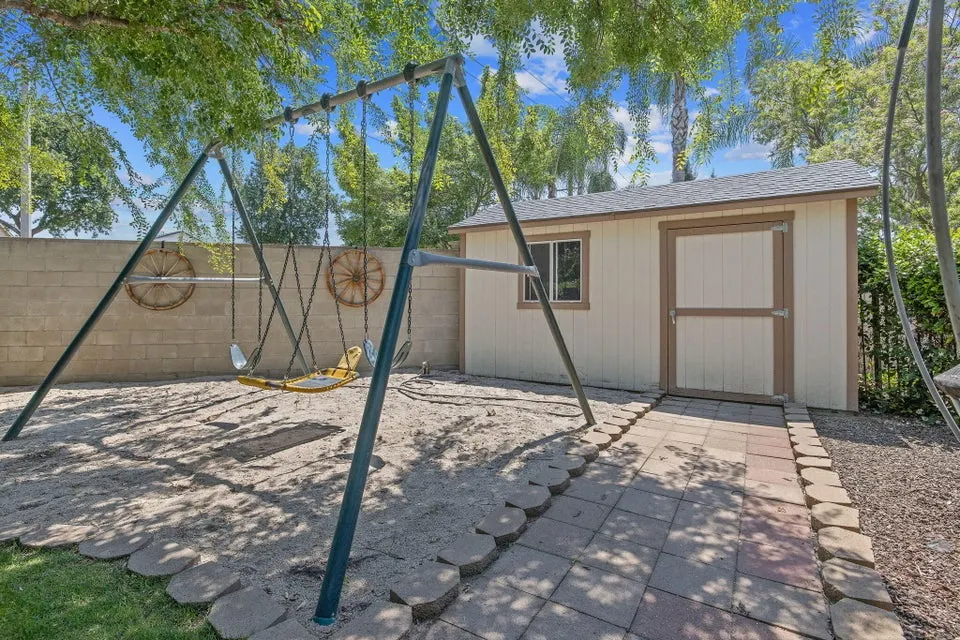
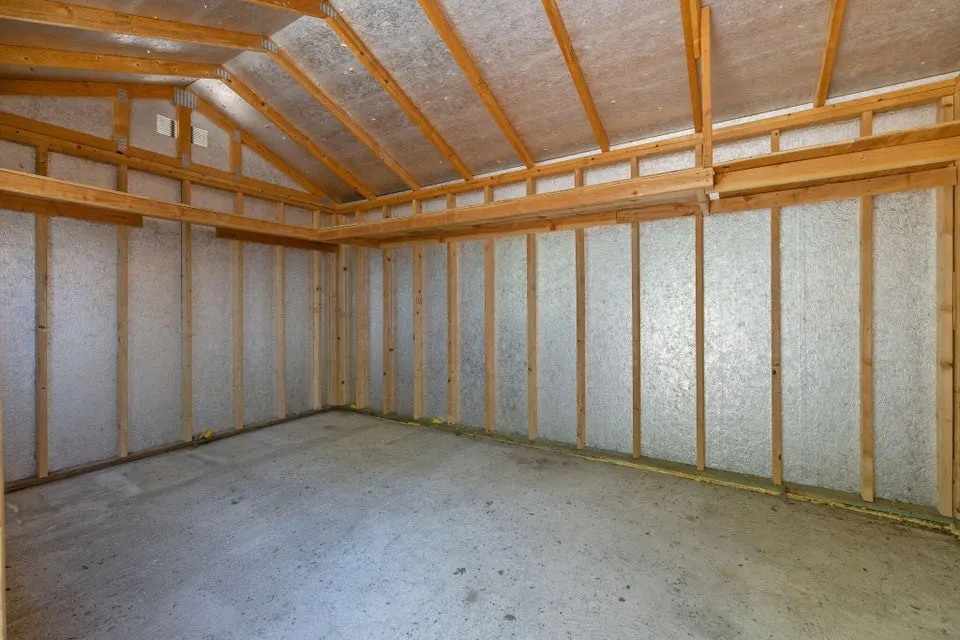
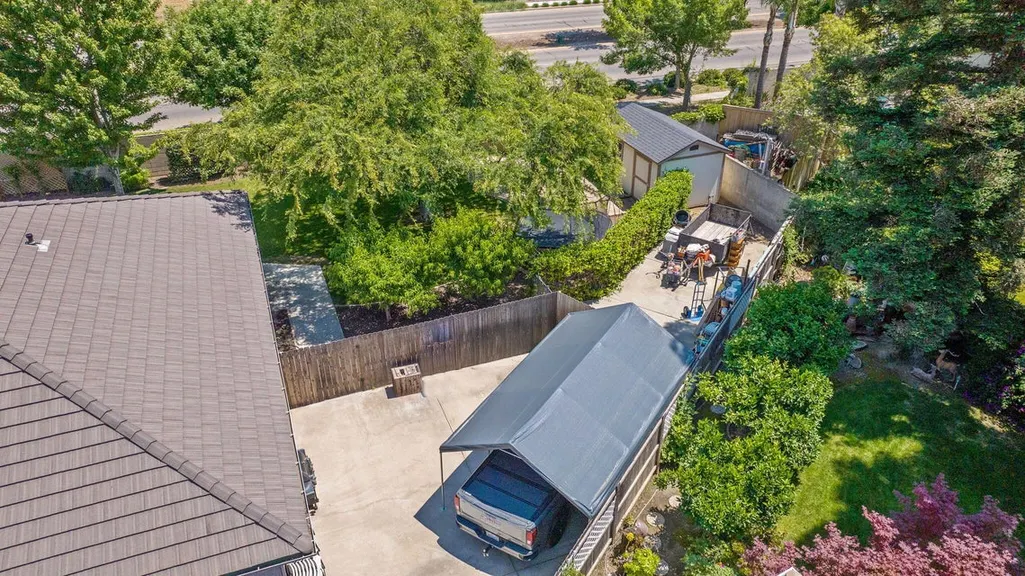
| Other Structures | Shed(s),Storage |
| Status | Pending |
| Directions | From Hwy 198 take the Lovers Lane exit,travel south to Walnut. On Walnut take a right and travel westbound to the first left turn lane (Southbound) onto Cedar St. (private drive) into the Stonebridge |
| City | Visalia |
| Association Name | Stonebridge III |
| Senior Community Y/N | No |
| MLS Area | Visalia SE |
| Lot Size Units | Acres |
| Lot Size Square Feet | 15878.0 |
| Spa Features | In Ground,Gunite |
| MLS Area Minor | Visalia SE |
| Additional Parcels Y/N | No |
| Standard Status | Pending |
| Year Built Source | Public Records |
Interior Features
| Flooring | Carpet |
|---|---|
| Kitchen Appliances | Dishwasher,Double Oven,Disposal,Microwave,6 Burner Stove,Built-In Range |
| Fireplace Features | Living Room,Gas,Raised Hearth |
| Common Walls | No Common Walls |
| Fireplace Y/N | Yes |
| Total Bathrooms | 3.0 |
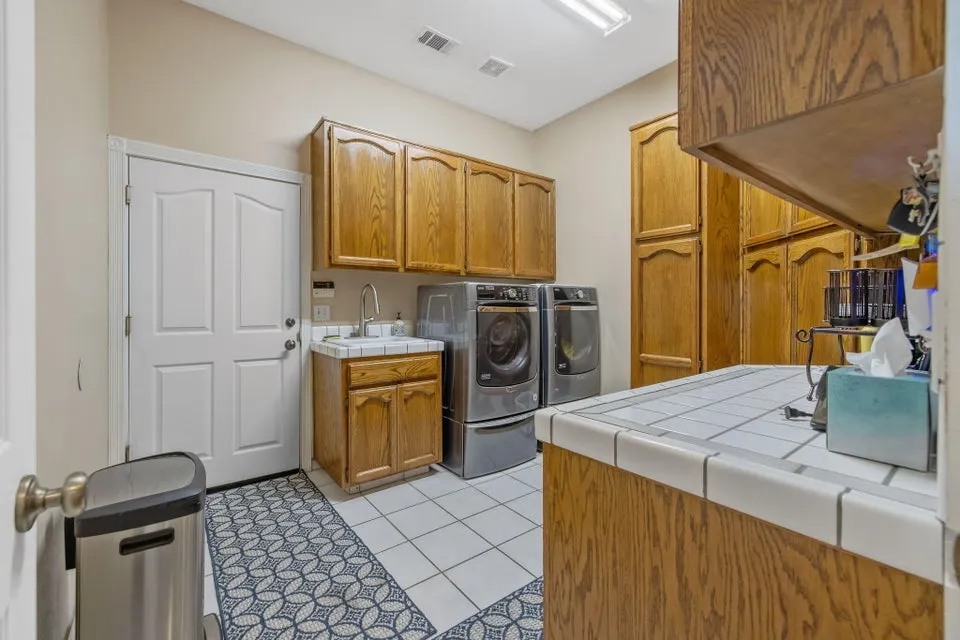
| Laundry Features | Laundry Room,Gas Dryer Hookup,Washer Hookup |
| Total Baths | 3 |
| Total Bedrooms | 3 |
Exterior Features
| Exterior Amenities | Playground |
|---|---|
| Parking Features | Concrete,Garage Faces Front,Attached,RV Access/Parking |
| Lot Features | Sprinklers In Rear,Back Yard,Fencing,Landscaped,Irregular Lot,Front Yard,Cul-De-Sac,Sprinklers In Front |
| Water Source | Public |
| Lot Size Area | 0.36 |
| Waterfront Y/N | No |
| Foundation Details | Slab |
| Spa | Yes |
| Pool Y/N? | Yes |
| Building Area Total | 3300.0 |
| Lot Dimensions | irregular |
| Lot Size Acres | 0.36 |
| Road Surface Type | Asphalt |
| Lot Size Source | Public Records |
| Horse Y/N | No |
Amenities
- Foreclosure
- Views
- Short Sale
- New Construction
- Adult 55+
- Lease To Own
- No HOA Fees
- Furnished
- Primary On Main
- Air Conditioning
- Seller Finance
- Green
- Fixer Upper
- Horse
- Golf
- Fireplace
- Deck
- Garage
- Basement
- Pool
Property vs Single Family Average in 93292
Price
Year Built
 © 2026 Fresno Association of REALTORS ®. All rights reserved. The data relating to real estate for sale on this web site comes in part from the Internet Data eXchange (IDX) of the Multiple Listing Service. Real estate listings held by brokerage firms other than Anderson Real Estate Group are marked with the IDX logo and detailed information about them includes the name of the listing broker and the name of the listing agent.
All data, including all measurements and calculations of area,
© 2026 Fresno Association of REALTORS ®. All rights reserved. The data relating to real estate for sale on this web site comes in part from the Internet Data eXchange (IDX) of the Multiple Listing Service. Real estate listings held by brokerage firms other than Anderson Real Estate Group are marked with the IDX logo and detailed information about them includes the name of the listing broker and the name of the listing agent.
All data, including all measurements and calculations of area,
 Tulare County Association of REALTORS® All information deemed reliable but not guaranteed. All properties are subject to prior sale, change or withdrawal. Neither listing broker(s) or information provider(s) shall be responsible for any typographical errors, misinformation, misprints and shall be held totally harmless. Listing(s) information is provided for consumer's personal, non-commercial use and may not be used for any purpose other than to identify prospective properties consumers may be
