
Open House Sat, Sep 26th 11:00 am - 1:00 pm
Address
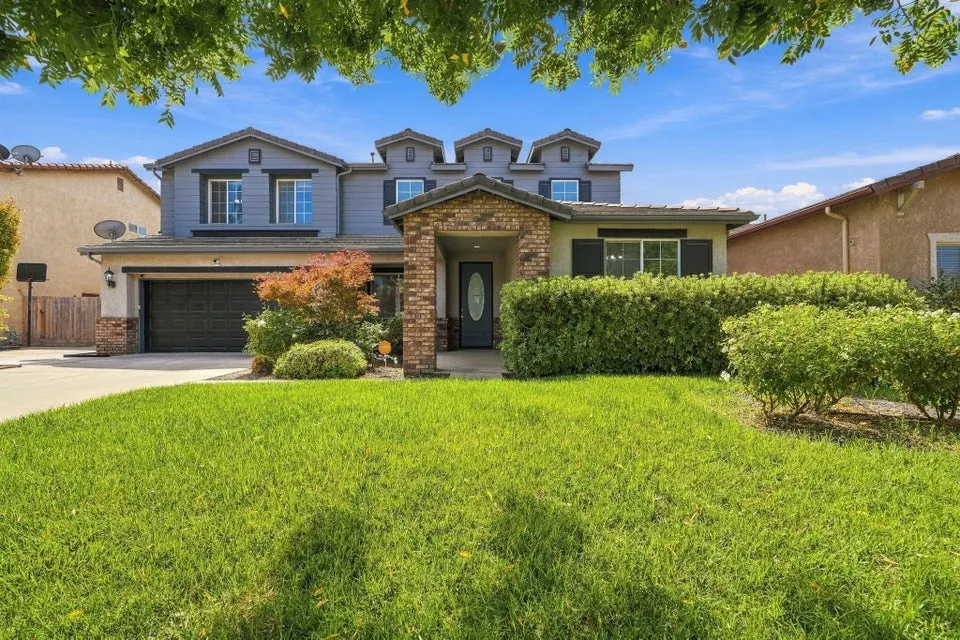
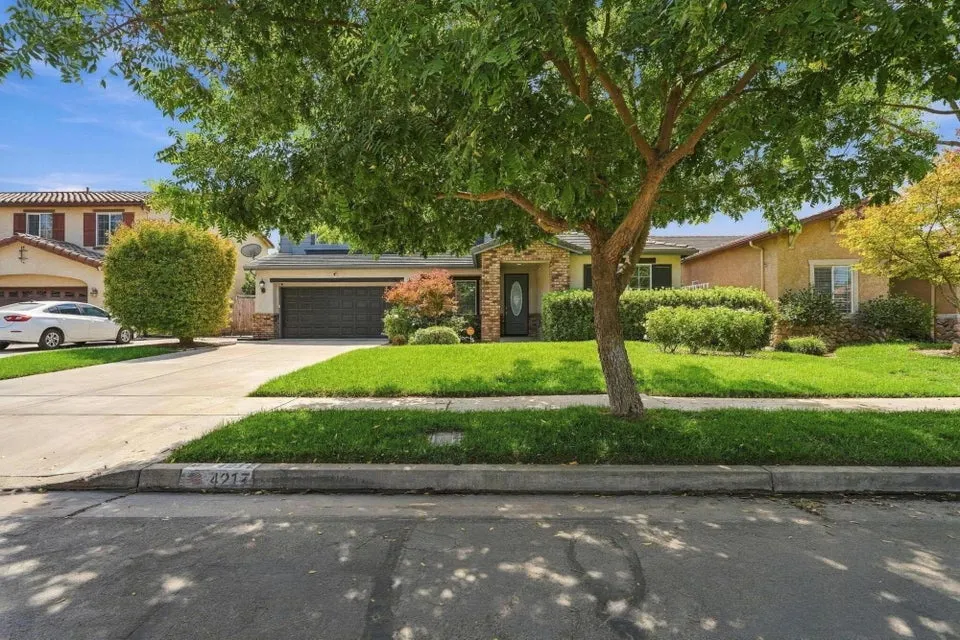
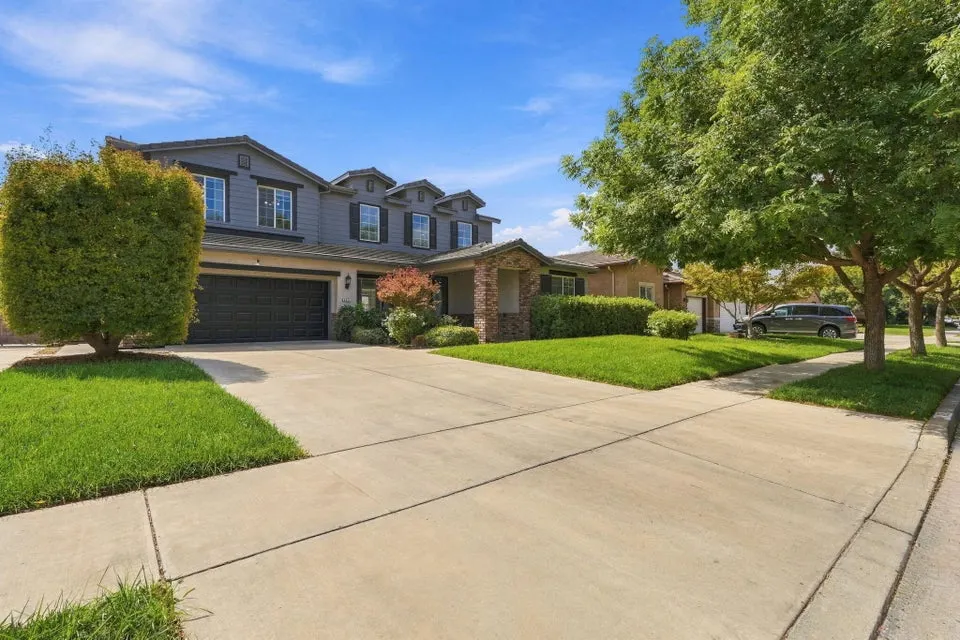
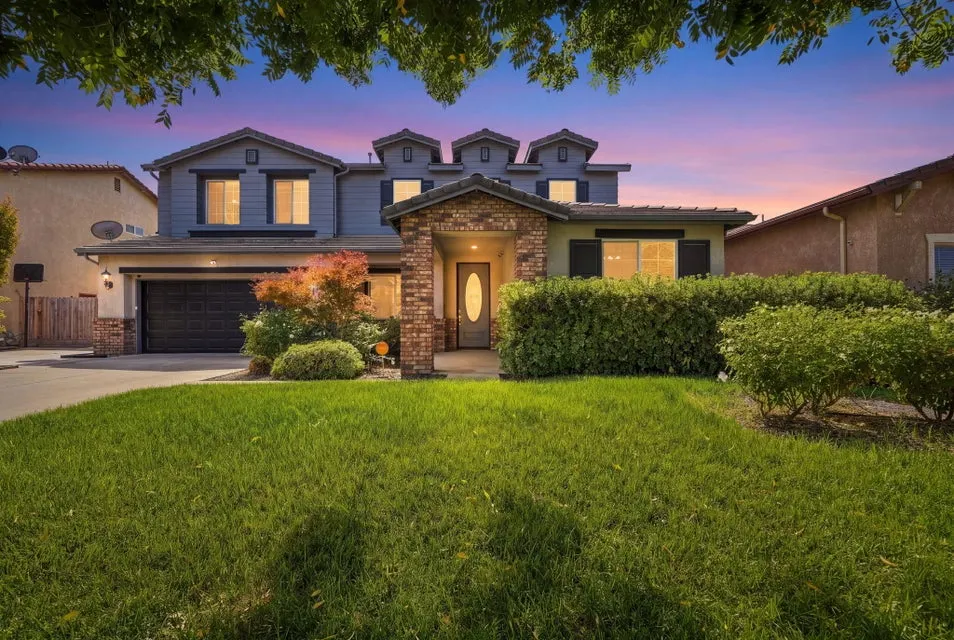
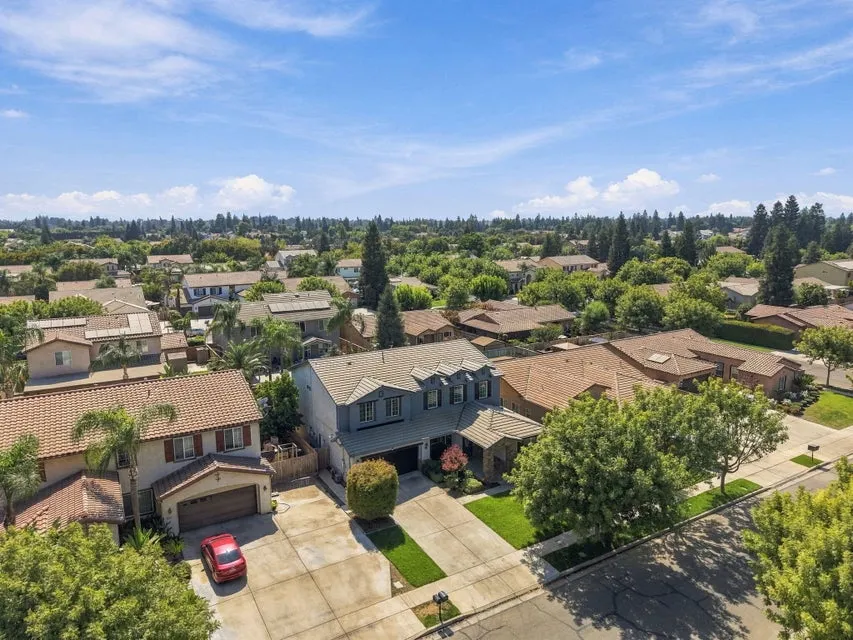
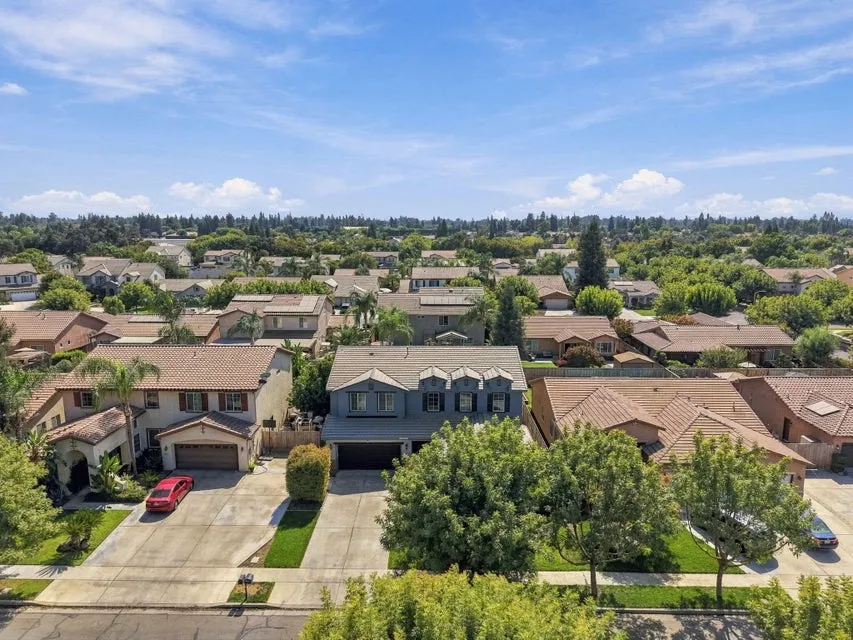
4217 W Elowin Court, Visalia, CA
Price
$ 640,000
Property Attributes
- MLS#244277
- TypeSingle Family
- Listing Status Active
- CountyTULARE
- CityVisalia
- AreaVisalia NW
- NeighborhoodThe Ranch
- Zip93291
- StyleSingle Family Residence
- Year Built2003
- Price$ 640,000
- Bedrooms4
- Full Bathrooms3
- Half Bathrooms0
- Sqr Footage3064
- Lot Size0.16 Acres
Data Source:
Tulare County MLS (TCMLS)
Property Description
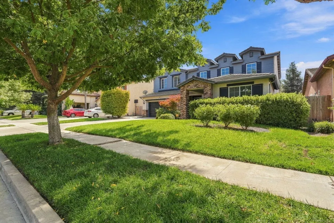
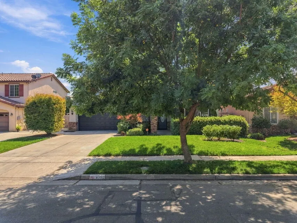
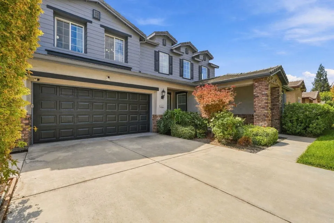
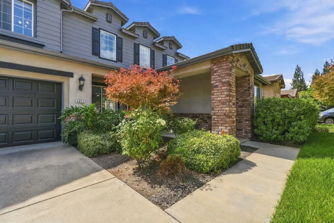
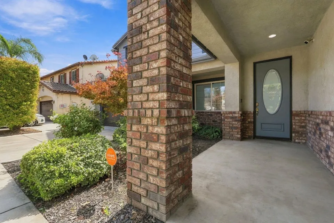
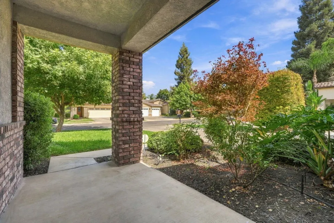
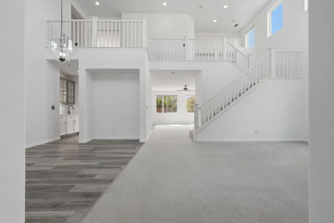
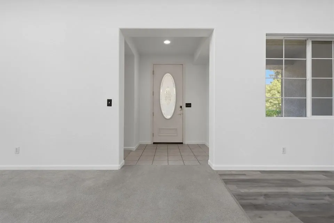
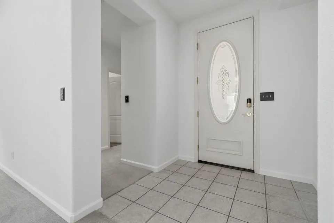
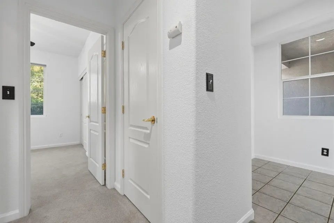
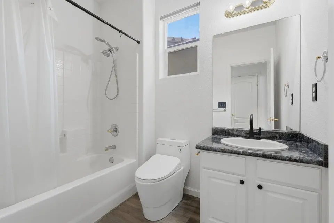
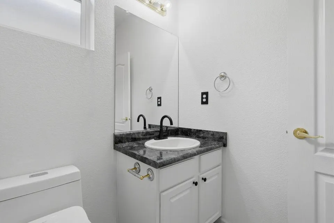
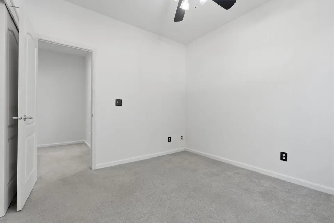
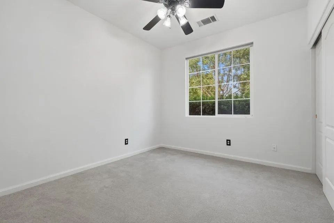
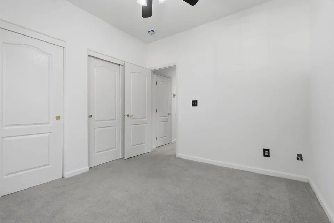
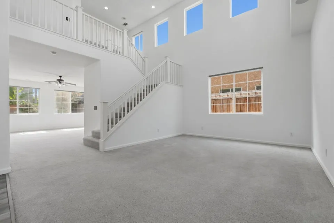
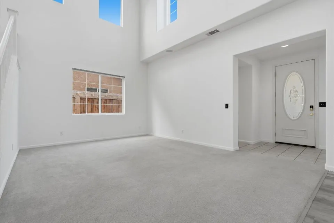
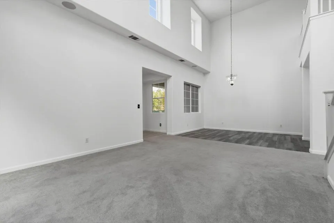
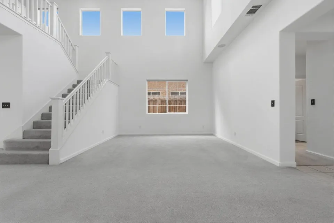
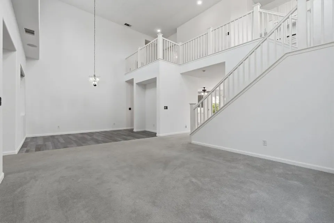
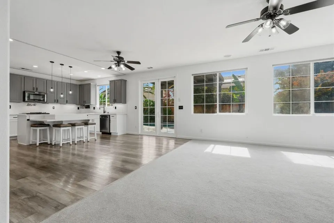
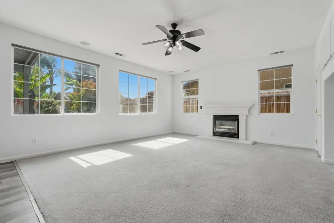
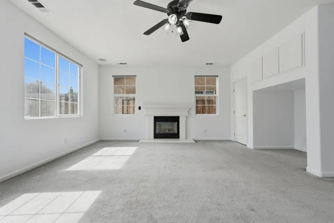
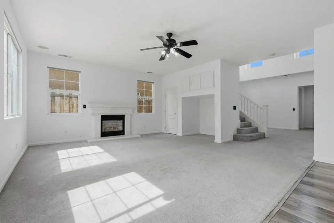
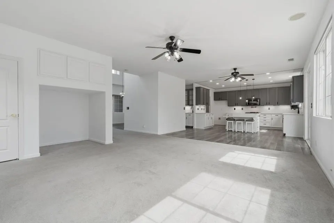
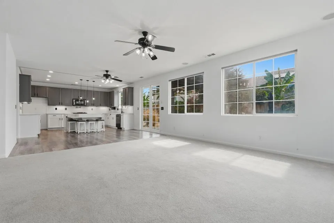
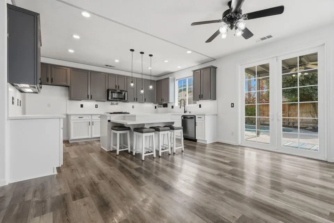
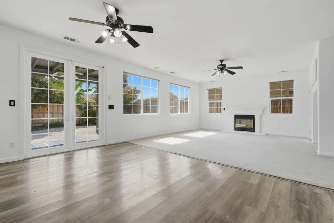
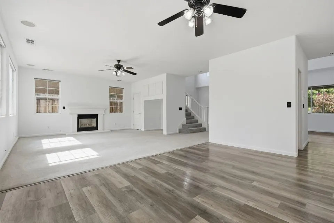
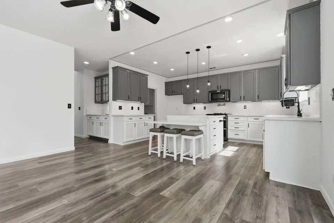
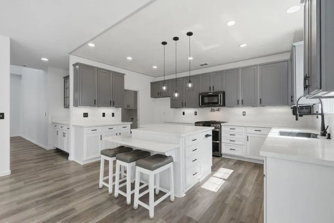
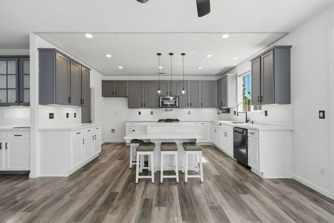
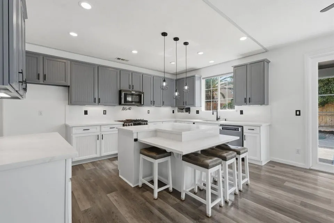
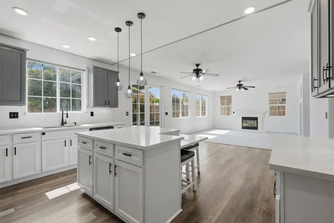
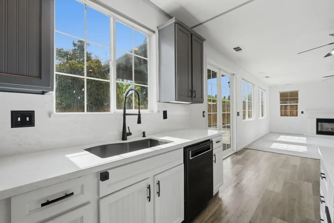
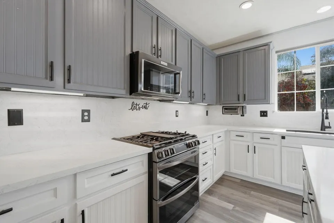
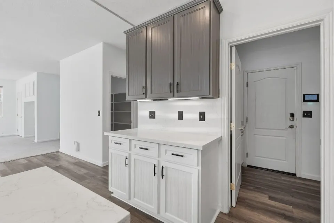
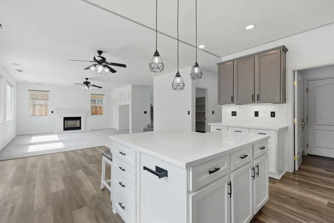
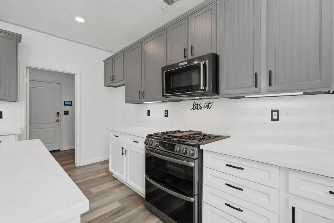
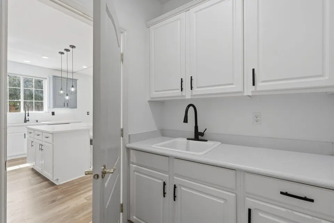
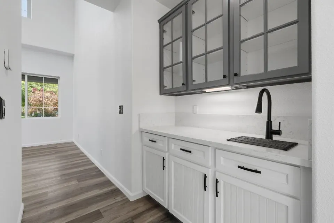
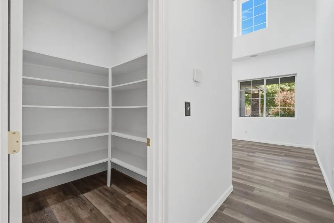
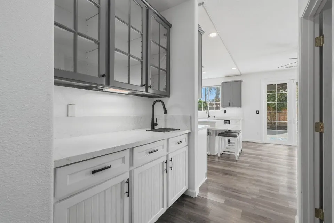
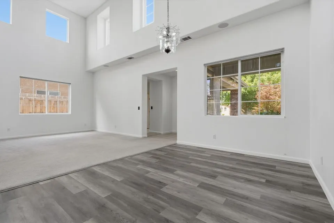
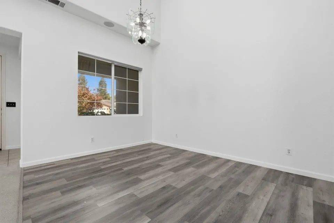
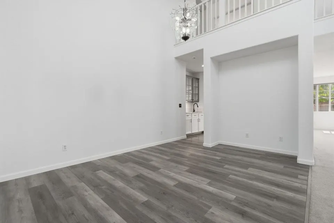
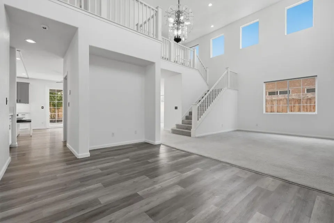
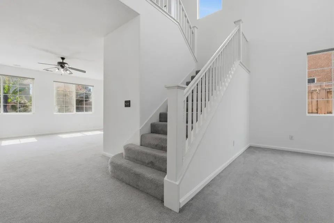
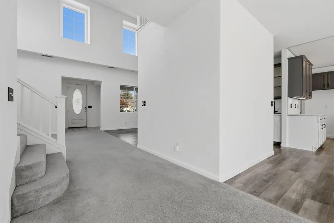
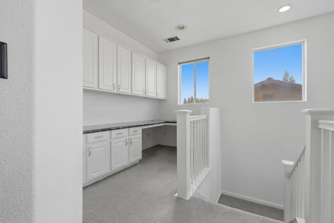
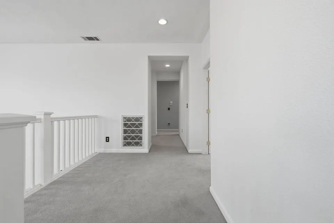
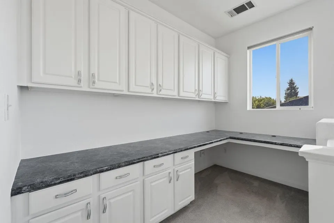
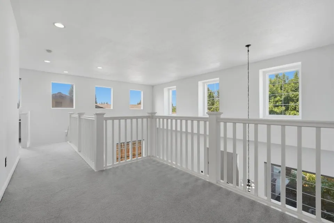
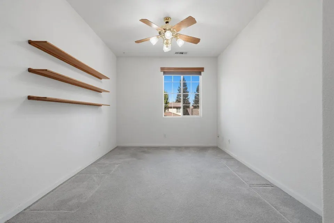
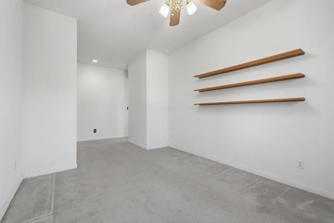
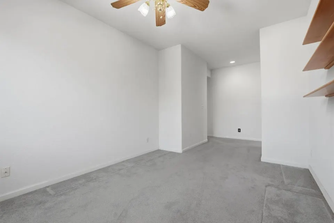
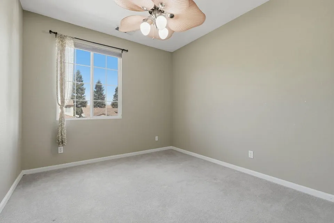
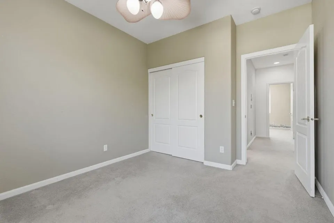
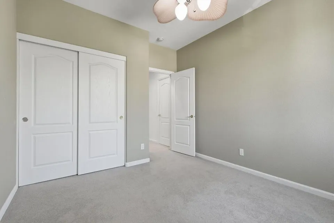
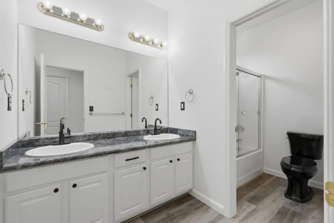
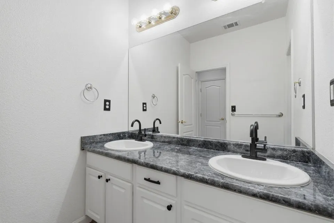
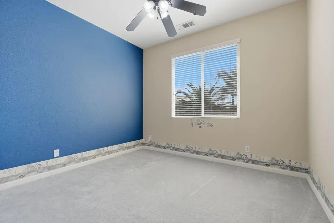
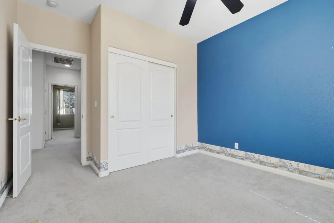
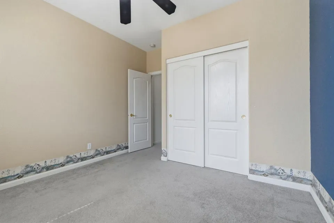
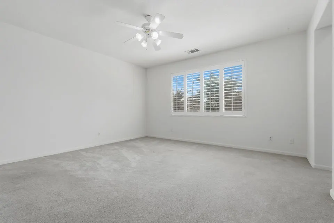
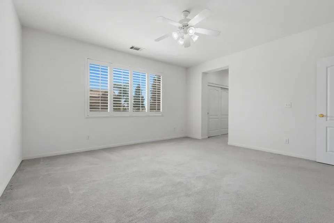
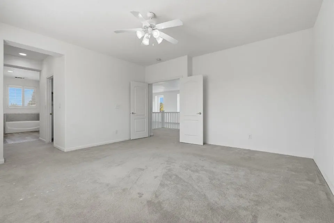
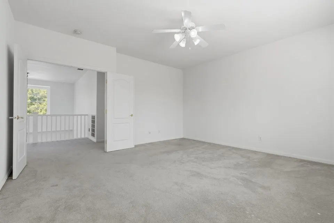
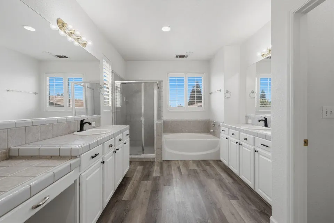
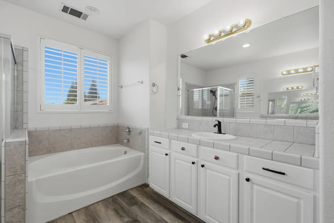
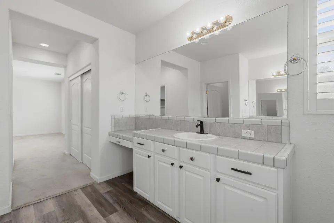
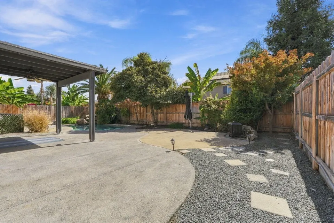
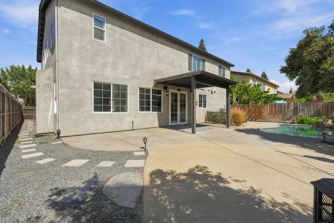
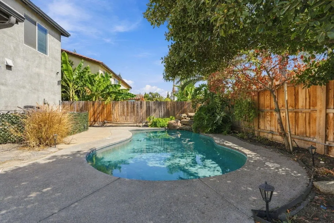
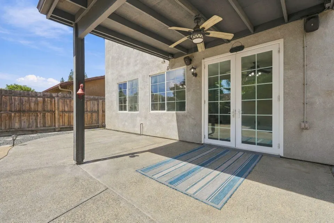
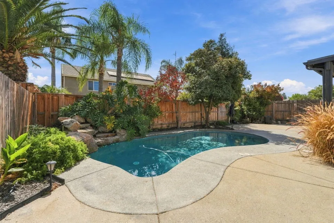
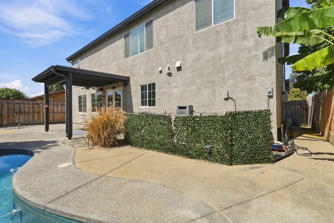
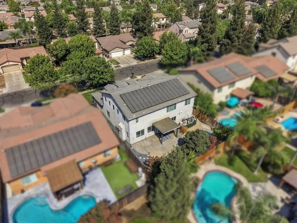
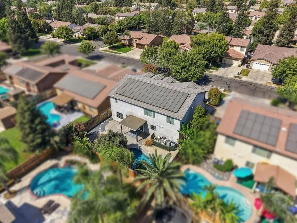
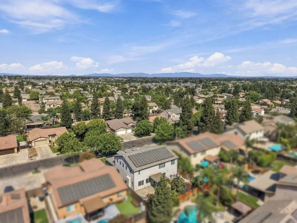
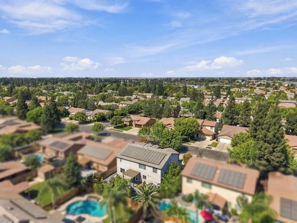
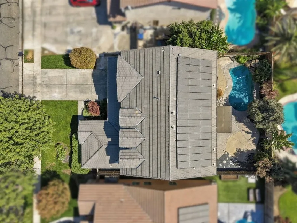
SPACE, STYLE & YOUR OWN BACKYARD RETREAT! Welcome to 4217 W. Elowin Ct., a spacious and beautiful home tucked away on a quiet cul-de-sac in Northwest Visalia. Offering approximately 3,064 square feet of living space, this impressive two-story home features 4 bedrooms, 3 full bathrooms and a 3-car garage, with a versatile floor plan designed for both everyday living and entertaining. Step inside and you'll immediately appreciate the bright, open layout and multiple living spaces. At the heart of the home is a beautiful chef-inspired kitchen, complete with a wet bar and convenient butler's pantry connecting the kitchen and dining area. Whether you're preparing a quiet dinner at home or entertaining a house full of friends and family, this kitchen is ready for it. The thoughtfully designed floor plan includes a bedroom and full bathroom downstairs, providing flexibility for guests, extended family or a private home office. Upstairs, you'll find additional bedrooms along with a spacious loft featuring a built-in desk area. The loft also offers the potential to be converted into a fifth bedroom, depending on your needs. Then step outside and discover one of the home's standout features — your own private backyard retreat with an in-ground swimming pool and covered patio. From summer afternoons in the pool to evening gatherings with friends and family, this backyard was made for enjoying the Central Valley lifestyle. Located near neighborhood amenities, a community park and Oak Grove Elementary School, this home brings together space, functionality, entertaining and location in one impressive package. Don't wait to schedule your personal appointment to see this amazing home listed at an amazing price. It won't last long!
| Price History | |
|---|---|
| 9/23/2026 | Listed $640,000 |
General Features
| Sewer | Public Sewer |
|---|---|
| Heating | Central,Fireplace(s) |
| Cooling | Ceiling Fan(s),Central Air |
| Utilities | Sewer Connected,Water Connected,Natural Gas Connected,Electricity Connected |
| Roof | Spanish Tile,Tile |
| Garage Spaces | 2.0 |
| Patio/Porch Features | Covered,Patio |
| Pool Features | In Ground,Gunite,Waterfall |
| Security Features | Smoke Detector(s),Carbon Monoxide Detector(s),Security System |
| Construction Materials | Brick,Stucco |
| Full Baths | 3 |
| Year Built | 2003 |
| Stories Count | 2 |
| Property Subtype | Single Family Residence |
| Current Use | Residential |
| County | Tulare |
| New Construction | No |
| Property Type | A |
| HOA | No |
| Attached Garage | Yes |
| Subdivision Name | The Ranch |
| Facing Direction | North |
| Garage Y/N | Yes |
| Status | Active |
| Directions | From the Hwy. 198,head North on Demaree Street and turn left on Houston Ave. and then turn right on Rono St. and then turn right on W. Elowin Ct. the home is on the right side of the street. |
| City | Visalia |
| Senior Community Y/N | No |
| Open Parking Spaces | 4.0 |
| MLS Area | Visalia NW |
| Lot Size Units | Acres |
| Lot Size Square Feet | 7080.0 |
| Property Condition | Updated/Remodeled |
| MLS Area Minor | Visalia NW |
| Additional Parcels Y/N | No |
| Standard Status | Active |
| Year Built Source | Public Records |
Interior Features
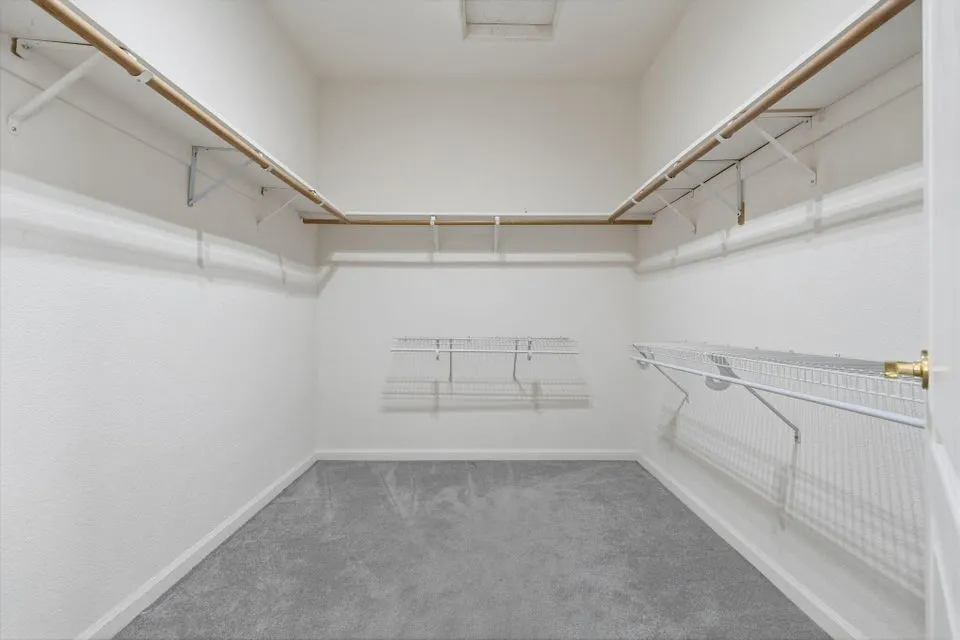
| Interior Amenities | Kitchen Island,Pantry,Breakfast Bar,High Ceilings,Recessed Lighting,Ceiling Fan(s),Open Floorplan,Granite Counters,His and Hers Closets |
|---|---|
| Flooring | Wood,Carpet |
| Kitchen Appliances | Range,Dishwasher,Built-In Range,Microwave,Gas Range |
| Fireplace Features | Glass Doors,Living Room,Gas |
| Common Walls | No Common Walls |
| Fireplace Y/N | Yes |
| Total Bathrooms | 3.0 |
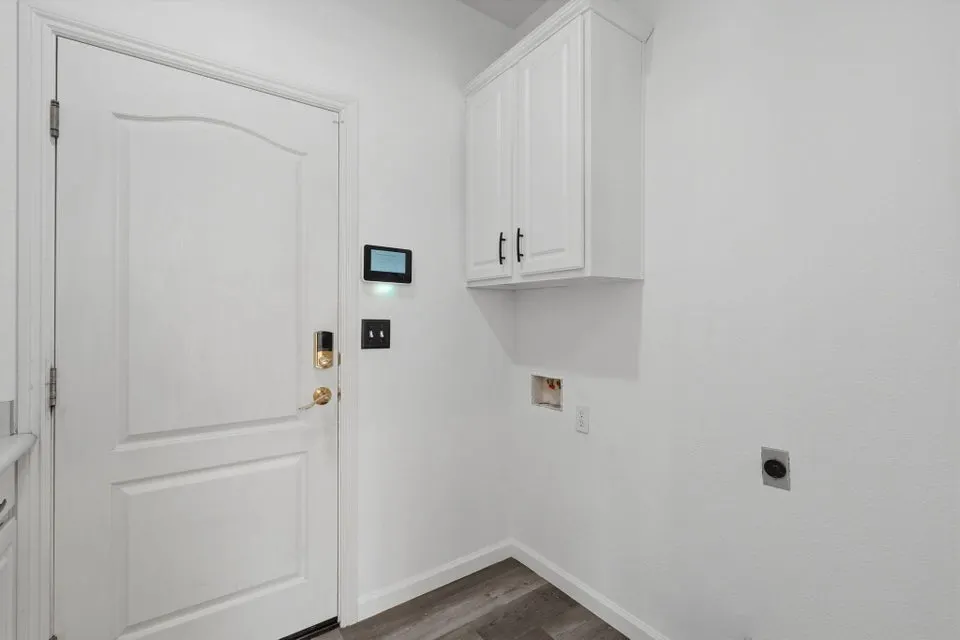
| Laundry Features | Laundry Room,Inside,Electric Dryer Hookup,Washer Hookup |
| Main Level Bedrooms | 1 |
| Main Level Bathrooms | 3 |
| Total Baths | 3 |
| Total Bedrooms | 4 |
Exterior Features
| Parking Features | Attached |
|---|---|
| Lot Features | Back Yard |
| Water Source | Public |
| Lot Size Area | 0.16 |
| Waterfront Y/N | No |
| Foundation Details | Slab |
| Spa | No |
| Pool Y/N? | Yes |
| Building Area Total | 3064.0 |
| Lot Dimensions | Irregular |
| Lot Size Acres | 0.16 |
| Lot Size Source | Public Records |
| Horse Y/N | No |
Amenities
- Foreclosure
- Views
- Short Sale
- New Construction
- Adult 55+
- Lease To Own
- No HOA Fees
- Furnished
- Primary On Main
- Air Conditioning
- Seller Finance
- Green
- Fixer Upper
- Horse
- Golf
- Fireplace
- Deck
- Garage
- Basement
- Pool
Property vs Single Family Average in 93291
Price
Year Built
 © 2026 Fresno Association of REALTORS ®. All rights reserved. The data relating to real estate for sale on this web site comes in part from the Internet Data eXchange (IDX) of the Multiple Listing Service. Real estate listings held by brokerage firms other than Anderson Real Estate Group are marked with the IDX logo and detailed information about them includes the name of the listing broker and the name of the listing agent.
All data, including all measurements and calculations of area,
© 2026 Fresno Association of REALTORS ®. All rights reserved. The data relating to real estate for sale on this web site comes in part from the Internet Data eXchange (IDX) of the Multiple Listing Service. Real estate listings held by brokerage firms other than Anderson Real Estate Group are marked with the IDX logo and detailed information about them includes the name of the listing broker and the name of the listing agent.
All data, including all measurements and calculations of area,
 Tulare County Association of REALTORS® All information deemed reliable but not guaranteed. All properties are subject to prior sale, change or withdrawal. Neither listing broker(s) or information provider(s) shall be responsible for any typographical errors, misinformation, misprints and shall be held totally harmless. Listing(s) information is provided for consumer's personal, non-commercial use and may not be used for any purpose other than to identify prospective properties consumers may be
